
Gray Tile Bathroom Ideas
Refine by:
Budget
Sort by:Popular Today
1 - 20 of 100,783 photos
Item 1 of 2
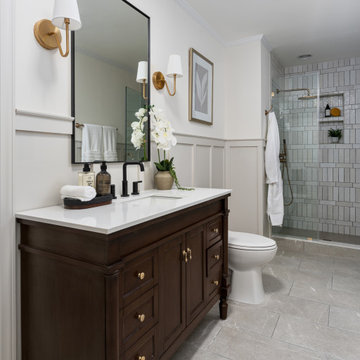
 Thomas Grae Interior Design & Construction
Primary bathroom renovation
Transitional gray tile gray floor and single-sink alcove shower photo in Wilmington with recessed-panel cabinets, dark wood cabinets, white walls, an undermount sink, white countertops, a niche and a freestanding vanity
Transitional gray tile gray floor and single-sink alcove shower photo in Wilmington with recessed-panel cabinets, dark wood cabinets, white walls, an undermount sink, white countertops, a niche and a freestanding vanity
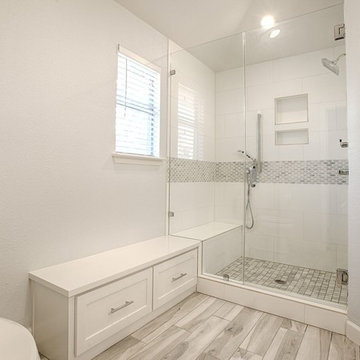
 Convict Hill Floor Covering & Design, Inc.
Inspiration for a mid-sized timeless master gray tile alcove shower remodel in Austin with shaker cabinets, white cabinets, white walls, an undermount sink and quartz countertops
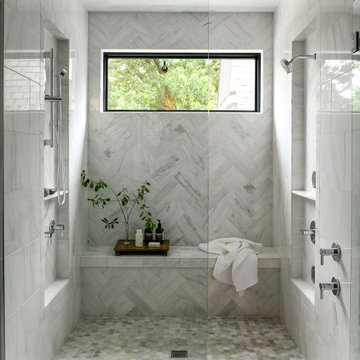
 Elysa Roberts Interiors
Huge transitional master gray tile and marble tile marble floor, gray floor and double-sink bathroom photo in Other with shaker cabinets, gray cabinets, a bidet, white walls, an undermount sink, marble countertops, a hinged shower door, gray countertops and a built-in vanity

 Jordan Design Build Group
Our clients wanted to add an ensuite bathroom to their charming 1950’s Cape Cod, but they were reluctant to sacrifice the only closet in their owner’s suite. The hall bathroom they’d been sharing with their kids was also in need of an update so we took this into consideration during the design phase to come up with a creative new layout that would tick all their boxes.
By relocating the hall bathroom, we were able to create an ensuite bathroom with a generous shower, double vanity, and plenty of space left over for a separate walk-in closet. We paired the classic look of marble with matte black fixtures to add a sophisticated, modern edge. The natural wood tones of the vanity and teak bench bring warmth to the space. A frosted glass pocket door to the walk-through closet provides privacy, but still allows light through. We gave our clients additional storage by building drawers into the Cape Cod’s eave space.
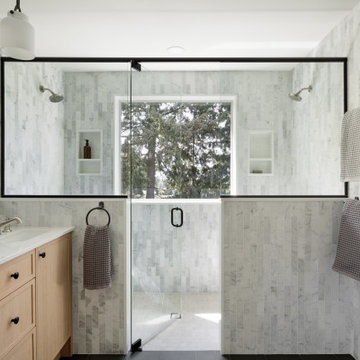
 Innovative Home Renovations
Inspiration for a transitional master gray tile and white tile gray floor and single-sink double shower remodel in Seattle with shaker cabinets, light wood cabinets, an undermount sink, marble countertops, a hinged shower door, white countertops and a built-in vanity
 Memmo Interiors

Inspiration for a mid-sized contemporary kids' gray tile and ceramic tile ceramic tile, white floor, double-sink and wallpaper bathroom remodel in San Francisco with flat-panel cabinets, light wood cabinets, multicolored walls, an undermount sink, solid surface countertops, white countertops and a floating vanity
 Dona Rosene Interiors

FIRST PLACE - 2018 ASID DESIGN OVATION AWARDS- ID COLLABORATION. FIRST PLACE - 2018 ASID DESIGN OVATION AWARDS- ID COLLABORATION.
INTERIOR DESIGN BY DONA ROSENE INTERIORS; BATH DESIGN BY HELENE'S LUXURY KITCHENS
Photos by Michael Hunter
 Signature Designs Kitchen | Bath | Interiors
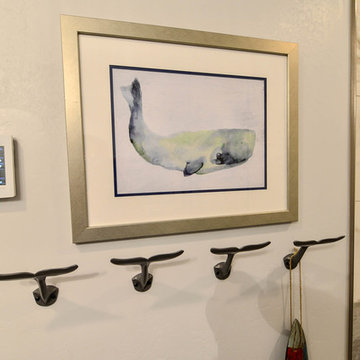
Shower with plank flooring and plank tile on wall.
Doorless shower - small coastal 3/4 gray tile and porcelain tile porcelain tile doorless shower idea in San Diego with an undermount sink, recessed-panel cabinets, white cabinets, quartz countertops and beige walls
Doorless shower - small coastal 3/4 gray tile and porcelain tile porcelain tile doorless shower idea in San Diego with an undermount sink, recessed-panel cabinets, white cabinets, quartz countertops and beige walls
 10K Architecture
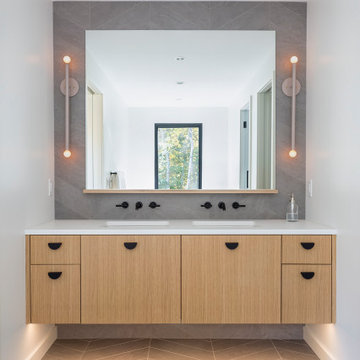


A Scandinavian minimalist bathroom with herringbone tile floor, rift cut white oak vanity, large mirror, modern sconces, wall mounted faucets, and under-vanity lighting.
 Green Tech Houses
Master bath with plenty of storage space
Mid-sized minimalist master gray tile and porcelain tile ceramic tile, white floor and single-sink bathroom photo in Houston with raised-panel cabinets, white cabinets, quartz countertops, a two-piece toilet, gray walls, an undermount sink, gray countertops and a built-in vanity
Mid-sized minimalist master gray tile and porcelain tile ceramic tile, white floor and single-sink bathroom photo in Houston with raised-panel cabinets, white cabinets, quartz countertops, a two-piece toilet, gray walls, an undermount sink, gray countertops and a built-in vanity
 M. Victoria Johnson Interiors
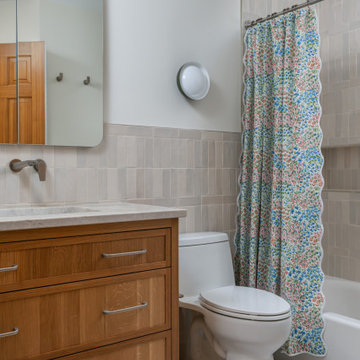
Inspiration for a transitional gray tile white floor and single-sink bathroom remodel in Minneapolis with shaker cabinets, medium tone wood cabinets, white walls, an undermount sink, gray countertops, a niche and a freestanding vanity

 Fireclay Tile
Playing off the grey subway tile in this bathroom, the herringbone-patterned thin brick adds sumptuous texture to the floor.
DESIGN
High Street Homes
PHOTOS
Jen Morley Burner
Tile Shown: Glazed Thin Brick in Silk, 2x6 in Driftwood, 3" Hexagon in Iron Ore
 G.B. Construction and Development, Inc.
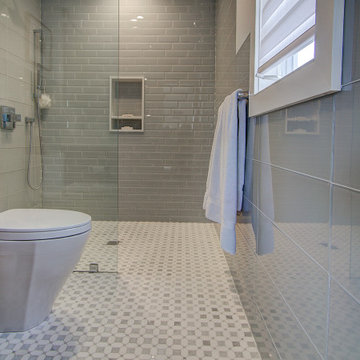
Master Bathroom remodel in North Fork vacation house. The marble tile floor flows straight through to the shower eliminating the need for a curb. A stationary glass panel keeps the water in and eliminates the need for a door. Glass tile on the walls compliments the marble on the floor while maintaining the modern feel of the space.
 Tracy Berman Interiors

Simplicity, Calming, Contemporary and easy to clean were all adjectives the home owners wanted to see in their new Master Bathroom remodel. A oversized Jacuzzi tub was removed to create a very large walk in shower with a wet and dry zone. Corner benches were added for seating along with a niche for toiletries. The new vanity has plenty of storage capacity. The chrome fixtures coordinate with the mirrors and vanity lights to create a contemporary and relaxing Master Bathroom.
 Bungalow 56
Inspiration for a mid-sized scandinavian gray tile and porcelain tile porcelain tile, gray floor and single-sink bathroom remodel in San Diego with flat-panel cabinets, light wood cabinets, a one-piece toilet, white walls, an undermount sink, quartz countertops, a hinged shower door, white countertops and a built-in vanity
 Tomrose Construction Inc.

Across the room, a stand-alone tub, naturally lit by the generous skylight overhead. New windows bring more of the outside in.
Freestanding bathtub - large contemporary master blue tile, gray tile, white tile and pebble tile marble floor and white floor freestanding bathtub idea in San Francisco with dark wood cabinets, white walls, a drop-in sink and quartzite countertops
Freestanding bathtub - large contemporary master blue tile, gray tile, white tile and pebble tile marble floor and white floor freestanding bathtub idea in San Francisco with dark wood cabinets, white walls, a drop-in sink and quartzite countertops
 DTLA DESIGN
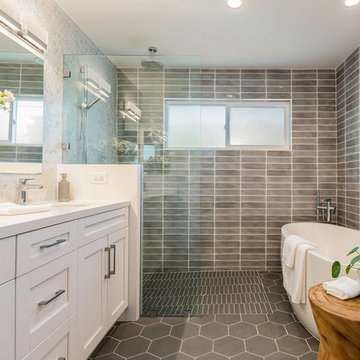
Inspiration for a transitional master gray tile gray floor freestanding bathtub remodel in Los Angeles with shaker cabinets, white cabinets, gray walls, an undermount sink and white countertops

Example of a small trendy gray tile and porcelain tile limestone floor corner shower design in Phoenix
 Custom Surface Solutions

Custom Surface Solutions - Owner Craig Thompson (512) 430-1215. This project shows a remodeled master bathroom with 12" x 24" tile on a vertical offset pattern used on the walls and floors. Includes glass mosaic accent band and shower box, and Fantasy Brown marble knee wall top and seat surface.
 Haggard Home Cabinetry & Design

Inspiration for a mid-sized transitional master gray tile and porcelain tile porcelain tile, gray floor and double-sink bathroom remodel in Atlanta with beaded inset cabinets, white cabinets, gray walls, an undermount sink, quartzite countertops, a hinged shower door and a built-in vanity
Gray Tile Bathroom Ideas
1