
Green Garage Ideas
Refine by:
Budget
Sort by:Popular Today
1 - 20 of 4,269 photos

 Lasley Brahaney Architecture + Construction

The new carriage style garage doors add character and detail to the previous simple exterior.
Inspiration for a huge timeless detached four-car garage remodel in New York
Inspiration for a huge timeless detached four-car garage remodel in New York

 DM A+D
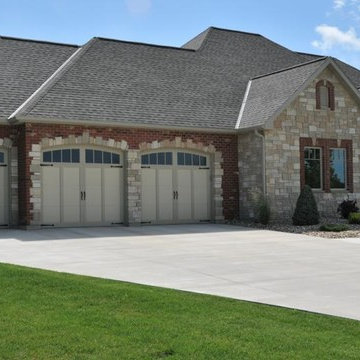
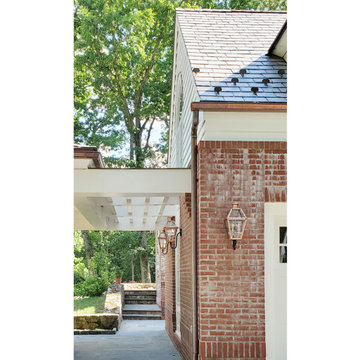

Client’s had an expanding family and desperately needed a mudroom and more covered parking. The design solution was to convert the existing garage into an expansive mudroom and storage area and build a new two car garage and car port.
The addition was designed to nestle into the existing building and landscape context, taking great care to make it seem like it has always been there. The garage addition also includes a new bonus room above.
While working with the overall context of the existing Architecture was critical, the car port presented an opportunity for a nod to the modern by supporting the structure on narrow pipe columns above the top of the brick piers to give the roof an almost weightless appearance.


 Rogers Design Build

Inspiration for a mid-sized 1950s detached two-car garage workshop remodel in Other
 Evolve Design Group

Photographs by Jim Fuhrmann, Built by Blansfield Builders
Example of a large mountain style detached three-car garage design in New York
Example of a large mountain style detached three-car garage design in New York

 Houghland Architecture, Inc.
Example of a mid-sized classic detached two-car garage design in Charlotte



 HUDSON DESIGN Architecture & Construction Mgmt

The conversion of this iconic American barn into a Writer’s Studio was conceived of as a tranquil retreat with natural light and lush views to stimulate inspiration for both husband and wife. Originally used as a garage with two horse stalls, the existing stick framed structure provided a loft with ideal space and orientation for a secluded studio. Signature barn features were maintained and enhanced such as horizontal siding, trim, large barn doors, cupola, roof overhangs, and framing. New features added to compliment the contextual significance and sustainability aspect of the project were reclaimed lumber from a razed barn used as flooring, driftwood retrieved from the shores of the Hudson River used for trim, and distressing / wearing new wood finishes creating an aged look. Along with the efforts for maintaining the historic character of the barn, modern elements were also incorporated into the design to provide a more current ensemble based on its new use. Elements such a light fixtures, window configurations, plumbing fixtures and appliances were all modernized to appropriately represent the present way of life.


 Dave Clough Photography
House and barn designed by Marcel Valliere, photographed by Dave Clough Photography
Inspiration for a country detached garage remodel in Portland Maine
Inspiration for a country detached garage remodel in Portland Maine

 H.G. McCullough Designers
Jerry Butts-Photographer


Inspiration for a large craftsman detached three-car porte cochere remodel in Other
Inspiration for a large craftsman detached three-car porte cochere remodel in Other
 Tindall Architecture Workshop
Photo by Firewater Photography

Mid-sized elegant detached two-car garage photo in Charlotte
Mid-sized elegant detached two-car garage photo in Charlotte



 Kloter Farms

22x28 2-car Elite Garage with full second story

Inspiration for a large detached two-car garage remodel in Other
Inspiration for a large detached two-car garage remodel in Other

 Lands End Development - Designers & Builders

Garage - mid-sized rustic detached one-car garage idea in Minneapolis
Green Garage Ideas
1