
Search results for "Half timber" in Home Design Ideas

 David Scott Parker Architects Llc
Durston Saylor
Example of a large classic dark wood floor multiuse home gym design in New York with white walls
Example of a large classic dark wood floor multiuse home gym design in New York with white walls
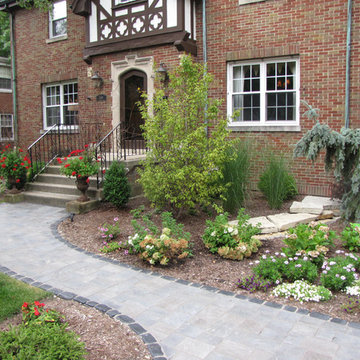
 D & M Outdoor Living Spaces
This is an example of a large traditional partial sun front yard concrete paver walkway in Chicago.

 Charles Hilton Architects
HOBI Award 2013 - Winner - Best Special Purpose Room
HOBI Award 2013 - Winner - Custom Home of the Year
HOBI Award 2013 - Winner - Project of the Year
HOBI Award 2013 - Winner - Best Custom Home 6,000-7,000 SF
HOBI Award 2013 - Winner - Best Remodeled Home $2 Million - $3 Million
Brick Industry Associates 2013 Brick in Architecture Awards 2013 - Best in Class - Residential- Single Family
AIA Connecticut 2014 Alice Washburn Awards 2014 - Honorable Mention - New Construction
athome alist Award 2014 - Finalist - Residential Architecture
Charles Hilton Architects
Woodruff/Brown Architectural Photography
Find the right local pro for your project

 John Neill Painting & Decorating, LLC
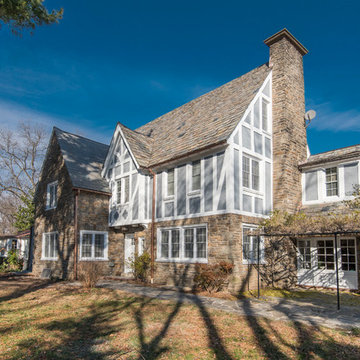
Large elegant beige two-story stone house exterior photo in Philadelphia with a hip roof and a shingle roof

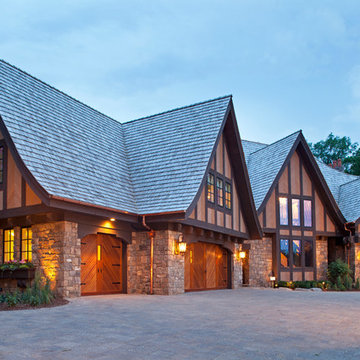
 Stewart Custom Homes
This is a showcase home by Larry Stewart Custom Homes. We are proud to highlight this Tudor style luxury estate situated in Southlake TX.
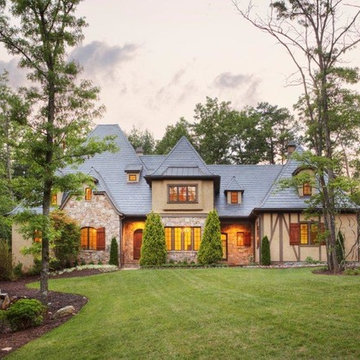
Example of a large classic two-story stone gable roof design in Dallas with a shingle roof
Example of a large classic two-story stone gable roof design in Dallas with a shingle roof

 Scavolini Store Detroit
The master suite features a colorful bedroom with playful graphic designs on the bedspread and wall paper. Next to the bedroom is the master on-suite bathroom. Scavolini suspended bath cabinetry is a organic medium brown textured melamin (copied in the two jack & jill bathrooms also pictured). The room is centered around a stand alone white porcelain tub with chrome faucet.
Jack & Jill bathrooms are almost identical, using the same 'warm' textured melamine in the cabinets from Scavolini. Each bathroom has its own identity in the small upper medicine cabinet, one in sage green and the other in turquoise blue matte lacquer.
Martin Vecchio

 Kelly & Stone Architects
Natural stone tiles in the shower basin, on the bath floor and accented up on the walls and ceiling make this bathroom a true natural retreat. Also, features a wall mounted toilet, frame-less glass shower door, and rain shower head. A great bath to enjoy after a long day on the slopes.
Tim Stone Photo



 Cordeiro Construction, Inc
In Wynnewood, PA, we completed a comprehensive home renovation that transformed the entire property. Our services included installing a brand new kitchen with modern cabinets, countertops, and appliances, creating a functional and stylish culinary space. New flooring was laid throughout the home, updating it with durable and attractive materials. A new deck was built to enhance outdoor living and entertainment opportunities. Bathrooms were completely renovated with new fixtures and updated designs, improving both functionality and aesthetics. The entire interior received a fresh coat of paint, revitalizing the home's appearance. We also installed new stairs for improved accessibility and safety. Additionally, the basement was finished to provide additional living space, completing the transformation of this Wynnewood home into a modern and comfortable living environment.

 Charles Hilton Architects
HOBI Award 2013 - Winner - Custom Home of the Year
HOBI Award 2013 - Winner - Project of the Year
HOBI Award 2013 - Winner - Best Custom Home 6,000-7,000 SF
HOBI Award 2013 - Winner - Best Remodeled Home $2 Million - $3 Million
Brick Industry Associates 2013 Brick in Architecture Awards 2013 - Best in Class - Residential- Single Family
AIA Connecticut 2014 Alice Washburn Awards 2014 - Honorable Mention - New Construction
athome alist Award 2014 - Finalist - Residential Architecture
Charles Hilton Architects
Woodruff/Brown Architectural Photography

 Period Architecture Ltd.
Angle Eye Photography
Large country u-shaped medium tone wood floor and brown floor eat-in kitchen photo in Philadelphia with a farmhouse sink, white cabinets, white backsplash, subway tile backsplash, stainless steel appliances, an island, wood countertops, black countertops and beaded inset cabinets
Large country u-shaped medium tone wood floor and brown floor eat-in kitchen photo in Philadelphia with a farmhouse sink, white cabinets, white backsplash, subway tile backsplash, stainless steel appliances, an island, wood countertops, black countertops and beaded inset cabinets

 Weil Friedman Architects
This sleek bathroom creates a serene and bright feeling by keeping things simple. The Wetstyle floating vanity is paired with matching wall cabinet and medicine for a simple unified focal point. Simple white subway tiles and trim are paired with Carrara marble mosaic floors for a bright timeless look.

Sponsored
Sunbury, OH

J.Holderby - Renovations
Franklin County's Leading General Contractors - 2X Best of Houzz!
 Michael Lewis Architects PC

Large elegant white three-story mixed siding house exterior photo in New York with a hip roof and a shingle roof
 Muse | Kirwan Architects

Rear Facade with Additions
Photo By: Erik Kvalsvik
Mid-sized elegant brown two-story brick exterior home photo in DC Metro with a shingle roof
Mid-sized elegant brown two-story brick exterior home photo in DC Metro with a shingle roof
 Archer & Buchanan Architecture, Ltd.

Example of a classic three-story stone exterior home design in Philadelphia
 Jeffrey Lees, Architect
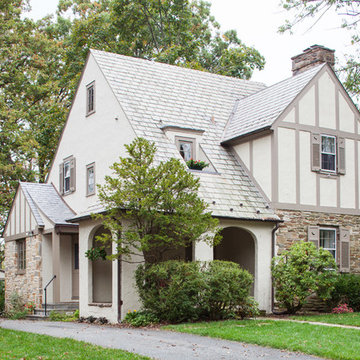
View of front of house- part of Kitchen addition is stone and half-timber bump-out on left side, along with new side entry porch. Stone and half-timber finishes allude to materials on original front wall of house.
J. Brough Schamp

Sponsored
Sunbury, OH
J.Holderby - Renovations
Franklin County's Leading General Contractors - 2X Best of Houzz!
 Scott Simpson Design + Build

Precise matching of each exterior Tudor detail – after additions in three separate directions - from stonework to slate to stucco.
Photographer: Michael Robinson
Architect: GTH Architects
 Pratt & D'Angelo

Inspiration for a large craftsman brown three-story wood exterior home remodel in New York with a shingle roof
 Airoom Architects-Builders-Remodelers

Traditional beige two-story mixed siding exterior home idea in Chicago
1