
Search results for "Hd tile" in Home Design Ideas

 CIRCLE Design Studio
Inspiration for a large transitional kids' double-sink bathroom remodel in Other with black cabinets, a one-piece toilet, white walls, white countertops and a built-in vanity

 Factor HD

Great wood-looking porcelain tile from Ceramica Sant'Agostino's Blendart line. This color is called "Natural".
Example of a huge mountain style single-wall porcelain tile eat-in kitchen design in Los Angeles with open cabinets, medium tone wood cabinets, concrete countertops and stainless steel appliances
Example of a huge mountain style single-wall porcelain tile eat-in kitchen design in Los Angeles with open cabinets, medium tone wood cabinets, concrete countertops and stainless steel appliances
Find the right local pro for your project



 Middlefork Luxury Home Builders
This brick and limestone, 6,000-square-foot residence exemplifies understated elegance. Located in the award-wining Blaine School District and within close proximity to the Southport Corridor, this is city living at its finest!
The foyer, with herringbone wood floors, leads to a dramatic, hand-milled oval staircase; an architectural element that allows sunlight to cascade down from skylights and to filter throughout the house. The floor plan has stately-proportioned rooms and includes formal Living and Dining Rooms; an expansive, eat-in, gourmet Kitchen/Great Room; four bedrooms on the second level with three additional bedrooms and a Family Room on the lower level; a Penthouse Playroom leading to a roof-top deck and green roof; and an attached, heated 3-car garage. Additional features include hardwood flooring throughout the main level and upper two floors; sophisticated architectural detailing throughout the house including coffered ceiling details, barrel and groin vaulted ceilings; painted, glazed and wood paneling; laundry rooms on the bedroom level and on the lower level; five fireplaces, including one outdoors; and HD Video, Audio and Surround Sound pre-wire distribution through the house and grounds. The home also features extensively landscaped exterior spaces, designed by Prassas Landscape Studio.
This home went under contract within 90 days during the Great Recession.
Featured in Chicago Magazine: http://goo.gl/Gl8lRm
Jim Yochum
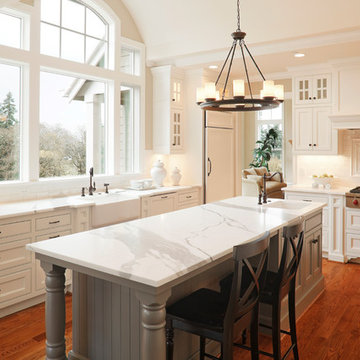
 EmpireHD, Inc.
Inspiration for a timeless u-shaped dark wood floor kitchen remodel in New York with a farmhouse sink, beaded inset cabinets, white cabinets, white backsplash, subway tile backsplash and an island

 Sea Pointe Design & Remodel
Inspiration for a transitional 3/4 multicolored tile wood-look tile floor, brown floor and single-sink bathroom remodel in Orange County with medium tone wood cabinets, white walls, an undermount sink, a hinged shower door, beige countertops, a niche, a built-in vanity and recessed-panel cabinets

Sponsored
Columbus, OH

Hope Restoration & General Contracting
Columbus Design-Build, Kitchen & Bath Remodeling, Historic Renovations

 Karin Payson architecture + design
Brad Knipstein
Open concept kitchen - small contemporary galley dark wood floor open concept kitchen idea in San Francisco with flat-panel cabinets, white cabinets, quartzite countertops, white backsplash, stone tile backsplash, stainless steel appliances and a peninsula
Open concept kitchen - small contemporary galley dark wood floor open concept kitchen idea in San Francisco with flat-panel cabinets, white cabinets, quartzite countertops, white backsplash, stone tile backsplash, stainless steel appliances and a peninsula

 Deniece Duscheone Design
Nestled in the former antiques & design district, this loft unites a charismatic history with lively modern vibes. If these walls could talk. We gave this industrial time capsule an urban facelift by enhancing the 19-century architecture with a mix of metals, textures and sleek surfaces to appeal to a sassy & youthful lifestyle. Transcending time and place, we designed this loft to be clearly confident, uniquely refined while maintaining its authentic bones.
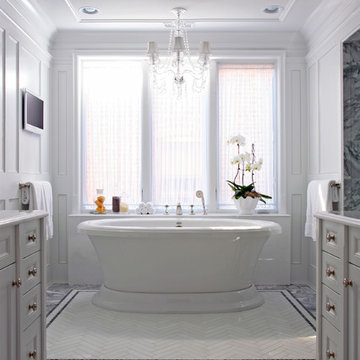 Middlefork Luxury Home Builders
This brick and limestone, 6,000-square-foot residence exemplifies understated elegance. Located in the award-wining Blaine School District and within close proximity to the Southport Corridor, this is city living at its finest!
The foyer, with herringbone wood floors, leads to a dramatic, hand-milled oval staircase; an architectural element that allows sunlight to cascade down from skylights and to filter throughout the house. The floor plan has stately-proportioned rooms and includes formal Living and Dining Rooms; an expansive, eat-in, gourmet Kitchen/Great Room; four bedrooms on the second level with three additional bedrooms and a Family Room on the lower level; a Penthouse Playroom leading to a roof-top deck and green roof; and an attached, heated 3-car garage. Additional features include hardwood flooring throughout the main level and upper two floors; sophisticated architectural detailing throughout the house including coffered ceiling details, barrel and groin vaulted ceilings; painted, glazed and wood paneling; laundry rooms on the bedroom level and on the lower level; five fireplaces, including one outdoors; and HD Video, Audio and Surround Sound pre-wire distribution through the house and grounds. The home also features extensively landscaped exterior spaces, designed by Prassas Landscape Studio.
This home went under contract within 90 days during the Great Recession.
Featured in Chicago Magazine: http://goo.gl/Gl8lRm
Jim Yochum
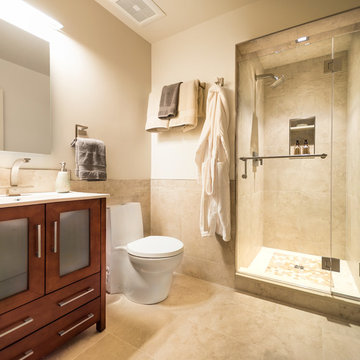
 HD Squared Architects, LLC
New bathroom with walk-in shower.
Photos by Kevin Wilson Photography
Small 3/4 beige tile and ceramic tile ceramic tile bathroom photo in DC Metro with medium tone wood cabinets, a one-piece toilet, beige walls and solid surface countertops
Small 3/4 beige tile and ceramic tile ceramic tile bathroom photo in DC Metro with medium tone wood cabinets, a one-piece toilet, beige walls and solid surface countertops
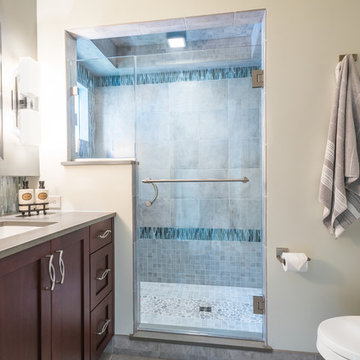 HD Squared Architects, LLC
New master bathroom and walk-in shower.
Photos by Kevin Wilson Photography
Example of a mid-sized master blue tile and ceramic tile ceramic tile alcove shower design in DC Metro with dark wood cabinets, a one-piece toilet, recessed-panel cabinets, beige walls, solid surface countertops and an undermount sink
Example of a mid-sized master blue tile and ceramic tile ceramic tile alcove shower design in DC Metro with dark wood cabinets, a one-piece toilet, recessed-panel cabinets, beige walls, solid surface countertops and an undermount sink

 Kari McIntosh Design
Julie Mikos Photography
Bathroom - craftsman white tile bathroom idea in San Francisco with an undermount sink, recessed-panel cabinets, white cabinets and a two-piece toilet
Bathroom - craftsman white tile bathroom idea in San Francisco with an undermount sink, recessed-panel cabinets, white cabinets and a two-piece toilet

Sponsored
Sunbury, OH

J.Holderby - Renovations
Franklin County's Leading General Contractors - 2X Best of Houzz!
 123 Remodeling Inc.

Example of a mid-sized beach style master white tile and porcelain tile porcelain tile, white floor and single-sink bathroom design in Chicago with recessed-panel cabinets, white cabinets, a two-piece toilet, white walls, a pedestal sink, quartzite countertops, white countertops and a freestanding vanity

 Michele Schuler | Realogics Sotheby's Int'l Realty
HD Estates
Example of a mid-century modern master gray tile beige floor bathroom design in Seattle with medium tone wood cabinets, white walls, a vessel sink and white countertops
Example of a mid-century modern master gray tile beige floor bathroom design in Seattle with medium tone wood cabinets, white walls, a vessel sink and white countertops
 Omega Construction and Design, Inc.

Example of a large beach style master multicolored tile and porcelain tile porcelain tile and brown floor bathroom design in Other with flat-panel cabinets, white cabinets, a two-piece toilet, white walls, an undermount sink and quartz countertops

 O’Hara Interiors
Martha O'Hara Interiors, Interior Design | Troy Thies, Photography | Shannon Gale, Photo Styling
Inspiration for a transitional powder room remodel in Minneapolis with an integrated sink, flat-panel cabinets, medium tone wood cabinets and white countertops
Inspiration for a transitional powder room remodel in Minneapolis with an integrated sink, flat-panel cabinets, medium tone wood cabinets and white countertops



 Brendan McHugh, Architect, Manasquan, NJ
VISION AND NEEDS:
Our client came to us with a vision for their family dream house that offered adequate space and a lot of character. They were drawn to the traditional form and contemporary feel of a Modern Farmhouse.
MCHUGH SOLUTION:
In showing multiple options at the schematic stage, the client approved a traditional L shaped porch with simple barn-like columns. The entry foyer is simple in it's two-story volume and it's mono-chromatic (white & black) finishes. The living space which includes a kitchen & dining area - is an open floor plan, allowing natural light to fill the space.VISION AND NEEDS:
Our client came to us with a vision for their family dream house that offered adequate space and a lot of character. They were drawn to the traditional form and contemporary feel of a Modern Farmhouse.
MCHUGH SOLUTION:
In showing multiple options at the schematic stage, the client approved a traditional L shaped porch with simple barn-like columns. The entry foyer is simple in it's two-story volume and it's mono-chromatic (white & black) finishes. The living space which includes a kitchen & dining area - is an open floor plan, allowing natural light to fill the space.
 Seattle Staged to Sell and Design LLC
HD Estates
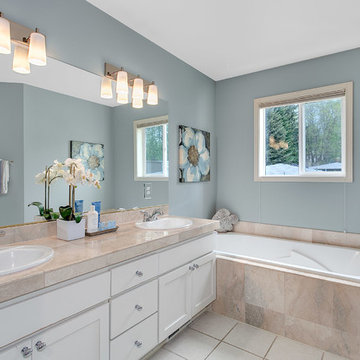
Mid-sized transitional master beige tile ceramic tile drop-in bathtub photo in Seattle with shaker cabinets, white cabinets, blue walls, tile countertops and a drop-in sink
Mid-sized transitional master beige tile ceramic tile drop-in bathtub photo in Seattle with shaker cabinets, white cabinets, blue walls, tile countertops and a drop-in sink

 Next Stage Design + Build
Scott DuBose Photography
Example of a mid-sized transitional u-shaped medium tone wood floor and brown floor kitchen design in San Francisco with quartz countertops, white backsplash, stainless steel appliances, no island, white countertops, a double-bowl sink, shaker cabinets and gray cabinets
Example of a mid-sized transitional u-shaped medium tone wood floor and brown floor kitchen design in San Francisco with quartz countertops, white backsplash, stainless steel appliances, no island, white countertops, a double-bowl sink, shaker cabinets and gray cabinets
1