
Search results for "Hemp wallpaper" in Home Design Ideas

 Kate Jackson Design
Inspiration for a coastal mosaic tile floor bathroom remodel in Providence with an undermount sink, recessed-panel cabinets, white cabinets and blue walls

 Studio HB
Trendy master light wood floor, beige floor and wallpaper bedroom photo in New York with black walls

 Archer & Buchanan Architecture, Ltd.
Angle Eye Photography
Large elegant powder room photo in Philadelphia with an undermount sink, marble countertops, beige walls and white countertops
Large elegant powder room photo in Philadelphia with an undermount sink, marble countertops, beige walls and white countertops
Find the right local pro for your project



 ZeroEnergy Design
Modern family loft renovation. The master bedroom includes a woven warm wall treatment.
Photos by Eric Roth.
Construction by Ralph S. Osmond Company.
Green architecture by ZeroEnergy Design. http://www.zeroenergy.com






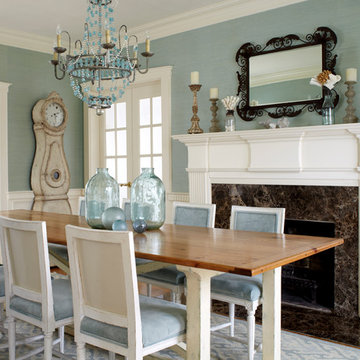

 k+co LIVING - Interiors by Karen B Wolf
christian garibaldi
Enclosed dining room - large transitional dark wood floor enclosed dining room idea in New York with gray walls and no fireplace
Enclosed dining room - large transitional dark wood floor enclosed dining room idea in New York with gray walls and no fireplace

 KBKC Design
Powder room - mid-sized traditional dark wood floor and brown floor powder room idea in San Francisco with an undermount sink, recessed-panel cabinets, dark wood cabinets, beige walls, marble countertops and beige countertops

 DTLA DESIGN
Mid-sized transitional women's medium tone wood floor walk-in closet photo in Los Angeles with white cabinets and flat-panel cabinets
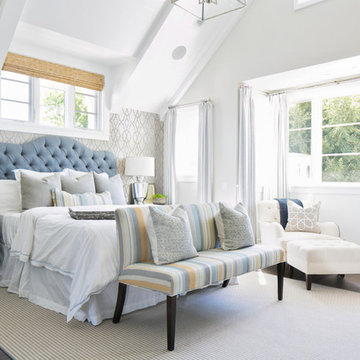
 Brooke Wagner Design
Ryan Garvin
Bedroom - coastal master dark wood floor bedroom idea in Orange County with multicolored walls
Bedroom - coastal master dark wood floor bedroom idea in Orange County with multicolored walls

 Amy Kartheiser Design
Example of a mid-sized transitional dark wood floor enclosed dining room design in Chicago with blue walls and no fireplace



 Erika Bonnell Interiors
Styled by Charlotte Safavi, Photography by Robert Radifera
Inspiration for a transitional master carpeted bedroom remodel in DC Metro with blue walls
Inspiration for a transitional master carpeted bedroom remodel in DC Metro with blue walls

 Pineapple House Interior Design
The shower is universally designed and has no curb or step at its entry. The drawer pulls are also designed for easy use.
A Bonisolli Photography
Mid-sized transitional white tile walk-in shower photo in Miami with an undermount sink, flat-panel cabinets, white cabinets and marble countertops
Mid-sized transitional white tile walk-in shower photo in Miami with an undermount sink, flat-panel cabinets, white cabinets and marble countertops
 Meghan Shadrick Interiors
Sean Litchfield
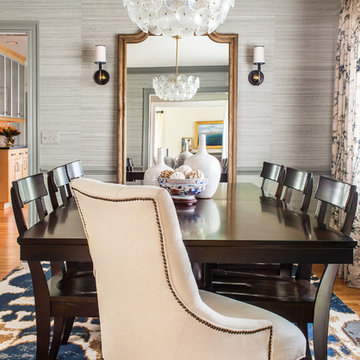
Enclosed dining room - traditional enclosed dining room idea in Providence with gray walls
Enclosed dining room - traditional enclosed dining room idea in Providence with gray walls
 ZeroEnergy Design
The calming master bedroom with woven warm wall treatment. A folding glass door opens the bedroom to the living space while still allowing for both visual and acoustical privacy.
Photos by Eric Roth.
Construction by Ralph S. Osmond Company.
Green architecture by ZeroEnergy Design. http://www.zeroenergy.com

Sponsored
Plain City, OH

Kuhns Contracting, Inc.
Central Ohio's Trusted Home Remodeler Specializing in Kitchens & Baths

 W Design Interiors
Inspiration for a transitional carpeted and gray floor bedroom remodel in Cleveland with gray walls

 Urrutia Design
Photography by Matt Sartain
Example of a transitional powder room design in San Francisco with marble countertops, gray walls, an undermount sink and white countertops
Example of a transitional powder room design in San Francisco with marble countertops, gray walls, an undermount sink and white countertops

 O’Hara Interiors
Martha O'Hara Interiors, Interior Design & Photo Styling | John Kraemer & Sons, Builder | Charlie and Co Design, Architect | Corey Gaffer Photography
Please Note: All “related,” “similar,” and “sponsored” products tagged or listed by Houzz are not actual products pictured. They have not been approved by Martha O’Hara Interiors nor any of the professionals credited. For information about our work, please contact design@oharainteriors.com.
1