
Search results for "Horizontal cable railing" in Home Design Ideas
 Viewrail

This urban home in New York achieves an open feel with several flights of floating stairs accompanied by cable railing. The surface mount posts were manufactured from Aluminum and finished with our popular black powder coat. The system is topped off with our 6000 mission-style handrail. The floating stairs are accented by 3 1/2″ treads made from White Oak. Altogether, the system further’s the home’s contemporary design.


 Drawing Dept
RVP Photography

Staircase - contemporary wooden u-shaped staircase idea in Cincinnati with wooden risers
Staircase - contemporary wooden u-shaped staircase idea in Cincinnati with wooden risers
Find the right local pro for your project

 Selectwood - Building Material & Specialty Lumber
Mid-sized beach style balcony photo in Boston with no cover
 Great Lakes Metal Fabrication

The home’s modest proportions call for appropriate deck treatment. But discreet pops of color hint at an exciting interior. In the same way, the horizontal metal rail fades at distances but up close makes a statement.
To read more about this project, click here or start at the Great Lakes Metal Fabrication metal railing page.
To read more about this project, click here or start at the Great Lakes Metal Fabrication metal railing page.

 San Diego Cable Railings
Steel Cable Railing Kit installed by the owner of this beautiful mountain home. Black railing posts provide contrast with redwood decking, and stainless steel cable infill provides a safe and transparent barrier for safety on this raised hillside deck.
www.sandiegocablerailings.com
Photo--Christophe Interiors Inc.
 San Diego Cable Railings

Custom milled Ipe timbers were used to construct this stairway cable railing. Stainless steel cable was used for the railing infill and provide an updated look to this older home. Photo by Sherritt


 Decks & Patio Covers
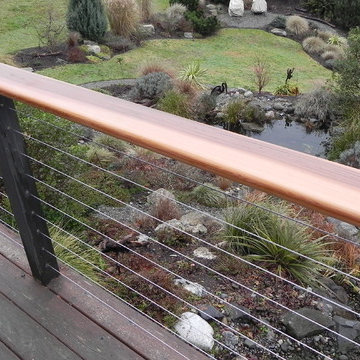
A Northwest classic rail system that really takes advantage of the view. Clear cedar and stainless steel cables were incorporated into the existing structural deck post to complete this project.
 Cable Railing Direct

To make the most of a small yard, this homeowner laid down a long wood deck, perfectly accented by a bronze aluminum cable railing system.
Example of a mid-sized classic side yard deck design in Seattle with no cover
Example of a mid-sized classic side yard deck design in Seattle with no cover
 Capozzoli Stairworks
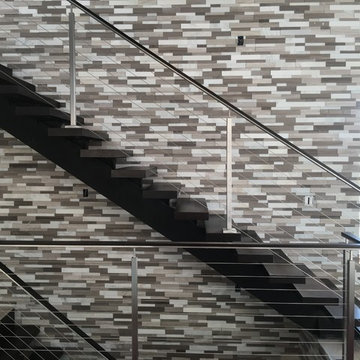
Capozzoli Stairworks designed, fabricated and installed this cable railing. Please contact us at 609-635-1265 for more information or visit our website www.thecapo.us
 Metal Innovations
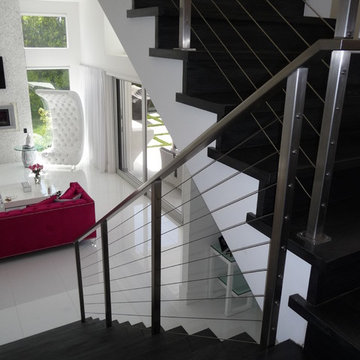

Stainless Steel Cable Rail Bel Air 2
Trendy wooden u-shaped staircase photo in Los Angeles with wooden risers
Trendy wooden u-shaped staircase photo in Los Angeles with wooden risers

 Creative Fences & Decks
Inspiration for a mid-sized contemporary side yard deck remodel in Portland with no cover

 Cape Associates, Inc.
The overarching design intent for this 1,455-square-foot West Vine Street condominium was to make the spaces contemporary and functional. The renovation began with an unexpected structural deficiency in the form of a post located in the middle of the living room that was causing a three-inch dip in the floor. It was removed and replaced with steel columns running down through the walls and into a footing pad with a three-foot depth.
The main living spaces underwent significant changes; the kitchen was reconfigured to open up a formerly cramped space, and the removal of a wall made room for a cascading island with Cesarstone countertops—a crowning feature. Additionally, an electrical panel was relocated to be able to wrap the refrigerator with a wood veneer frame. Notable materials include eight-inch-wide ‘Esplanade’ French oak plank floors chosen to complement the reclaimed wood-wrapped ceiling beams, which feature a combination of LED downlighting and uplighting. A sleek gas fireplace with horizontal slate surround and paneled wall backing replaced an old wood-burning stove—furthering the design program.
Pacheco-Robb Architects dismantled an existing spiral stair and replaced it with a cable-rail system—a nautical nod—which is noteworthy for the way it meets code; by running a contiguous oak banister for the entire length of the stair, they were able to avoid having to add a second railing, which would shrink the already narrow stairwell.
Upstairs, a tight bedroom with gabled ceilings was addressed by adding a solar-operated skylight with built-in shade, plus minimalistic furnishings. Structural changes in the master bedroom included eliminating a closest to widen the room, and reconfiguring a bathroom to fit a small walk-in closet in lieu of a long, thin hallway.
The formerly unfinished rooftop deck is now accessed via a six-foot door that opens more than 90 degrees. Azek decking was laid over the rubber roof, and two-inch stanchions were located around the rail’s outer edge. By opening the floor plan and streamlining the aesthetic, the place now breathes.

Sponsored
Columbus, OH

Hope Restoration & General Contracting
Columbus Design-Build, Kitchen & Bath Remodeling, Historic Renovations


 RÜME
RÜMEEmily O'Brien
Large transitional wooden u-shaped cable railing staircase photo in Boston with painted risers
Large transitional wooden u-shaped cable railing staircase photo in Boston with painted risers
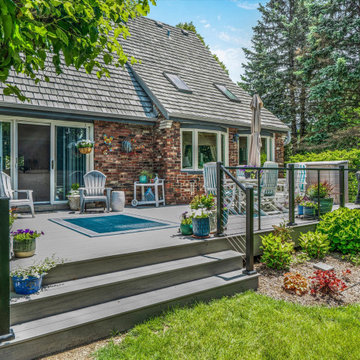
 OnDeck Outdoor Space Builder
Close-up showcasing the rich texture and color of the decking boards
Deck - coastal cable railing deck idea in Chicago with no cover
Deck - coastal cable railing deck idea in Chicago with no cover
 San Diego Cable Railings
Using 2 posts for a continuous cable run; manufactured by www.sandiegocablerailings.com
Photo-SDCR
Deck Designer- Christophe Interiors
Trendy deck photo in San Diego
Trendy deck photo in San Diego

Sponsored
Columbus, OH
Hope Restoration & General Contracting
Columbus Design-Build, Kitchen & Bath Remodeling, Historic Renovations

 Metal Innovations
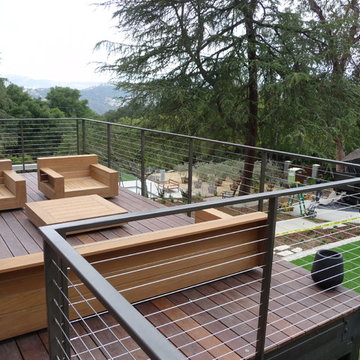
Stainless Steel Painted Dark Bronze Topanga
Trendy backyard deck photo in Los Angeles
Trendy backyard deck photo in Los Angeles
1