
Search results for "Horizontal cable railing" in Home Design Ideas

 Bensonwood
Stacy Bass Photography
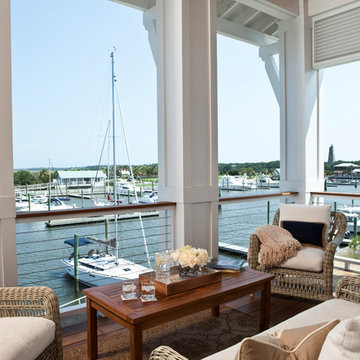
Large beach style white three-story wood gable roof photo in New York with a mixed material roof
Large beach style white three-story wood gable roof photo in New York with a mixed material roof




Find the right local pro for your project


 Danny Deck Construction, Inc.
Danny Shushan
Example of a mid-sized 1950s backyard deck design in Los Angeles with no cover
Example of a mid-sized 1950s backyard deck design in Los Angeles with no cover
 AGS Stainless, Inc.
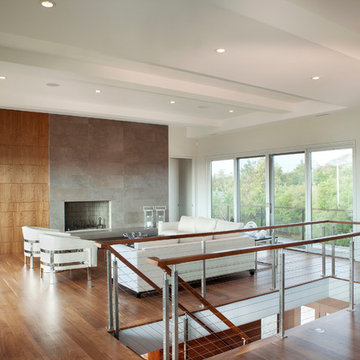
Mid-sized minimalist formal and loft-style medium tone wood floor and brown floor living room photo with white walls, a standard fireplace, a tile fireplace and no tv
 San Diego Cable Railings
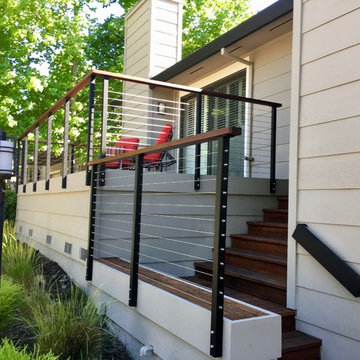


Cable railings provide a modern look for this remodeled porch. Ipe hardwood timber combined with charcoal powder coated posts and stainless steel cables.

Sponsored
Sunbury, OH

J.Holderby - Renovations
Franklin County's Leading General Contractors - 2X Best of Houzz!
 Lake Shore Stair Company

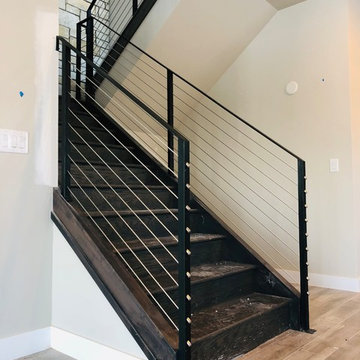
Inspiration for a large modern wooden l-shaped cable railing staircase remodel in Chicago with painted risers
 Lake Shore Stair Company
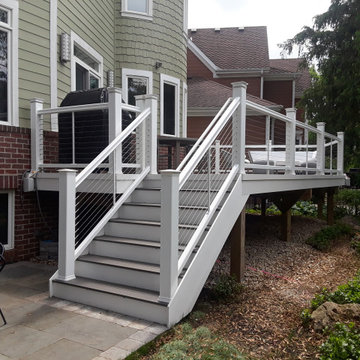
Example of a large transitional backyard deck design in Chicago with no cover
 Century Stair Company
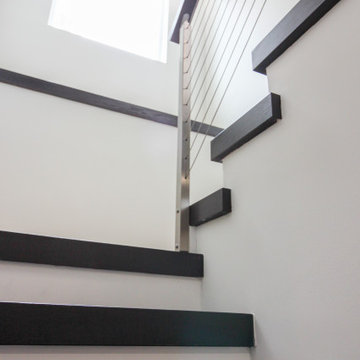
This striking contemporary staircase pairs dark-stained wood treads with white-painted monumental stringers for bold visual contrast. Stainless steel posts support a sleek horizontal cable railing system, topped with a dark-stained modern handrail that echoes the tread color.
The open-riser design combined with the minimal cable railing creates an unobstructed, light-filled effect that keeps the space feeling open and functional. The interplay between dark wood, white stringers, and metallic elements transforms a simple vertical connection into an elegant architectural statement.
1976-2026 © Century Stair Company
 San Diego Cable Railings
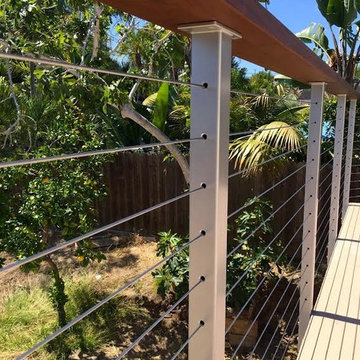
Stainless steel railing posts with metallic powder coat. Stainless steel cable infill and Ipe hardwood top railings.
Photo--Steve Sherritt
Example of a trendy deck design in San Diego
Example of a trendy deck design in San Diego

 Blue Heron Signature Homes
Designed and built by Terramor Homes in Raleigh, NC. The initial and sole objective of setting the tone of this home began and was entirely limited to the foyer and stairwell to which it opens- setting the stage for the expectations, mood and style of this home upon first arrival.
Photography: M. Eric Honeycutt




 KuDa Photography

Architecture by by Nat Slayton, photos by KuDa Photography

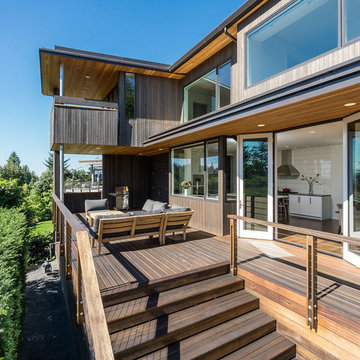
Trendy deck photo in Portland
Trendy deck photo in Portland



 Centre Sky Architecture Ltd

Mountain Peek is a custom residence located within the Yellowstone Club in Big Sky, Montana. The layout of the home was heavily influenced by the site. Instead of building up vertically the floor plan reaches out horizontally with slight elevations between different spaces. This allowed for beautiful views from every space and also gave us the ability to play with roof heights for each individual space. Natural stone and rustic wood are accented by steal beams and metal work throughout the home.
(photos by Whitney Kamman)

6