
Industrial Entryway Ideas
Refine by:
Budget
Sort by:Popular Today
1 - 20 of 1,344 photos

 Regan Baker Design Inc.
Stylish brewery owners with airline miles that match George Clooney’s decided to hire Regan Baker Design to transform their beloved Duboce Park second home into an organic modern oasis reflecting their modern aesthetic and sustainable, green conscience lifestyle. From hops to floors, we worked extensively with our design savvy clients to provide a new footprint for their kitchen, dining and living room area, redesigned three bathrooms, reconfigured and designed the master suite, and replaced an existing spiral staircase with a new modern, steel staircase. We collaborated with an architect to expedite the permit process, as well as hired a structural engineer to help with the new loads from removing the stairs and load bearing walls in the kitchen and Master bedroom. We also used LED light fixtures, FSC certified cabinetry and low VOC paint finishes.
Regan Baker Design was responsible for the overall schematics, design development, construction documentation, construction administration, as well as the selection and procurement of all fixtures, cabinets, equipment, furniture,and accessories.
Key Contributors: Green Home Construction; Photography: Sarah Hebenstreit / Modern Kids Co.
In this photo:
We added a pop of color on the built-in bookshelf, and used CB2 space saving wall-racks for bikes as decor.


 Quality Craftsmen
Reception area / waiting room.
Catherine Augestad, Fox Photography, Marietta, GA
Example of a mid-sized urban medium tone wood floor pivot front door design in Atlanta with gray walls and a medium wood front door
Example of a mid-sized urban medium tone wood floor pivot front door design in Atlanta with gray walls and a medium wood front door
Find the right local pro for your project


 Modern & Contemporary Interior Design
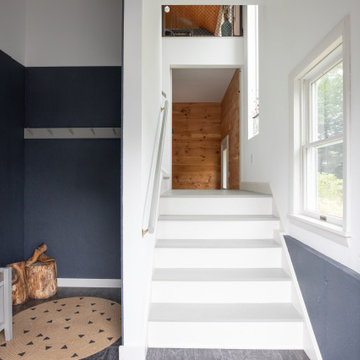
Inspiration for a small industrial slate floor and gray floor mudroom remodel in Portland Maine with gray walls and a white front door

 User
Inspiration for a mid-sized industrial concrete floor, gray floor and exposed beam front door remodel with white walls and a white front door

 Decorator's Choice Closets
Org Dealer
Example of a mid-sized urban porcelain tile foyer design in New York with gray walls
Example of a mid-sized urban porcelain tile foyer design in New York with gray walls

 DCS Industries, LLC
DCS Industries installed a rolling security gate composed of stylish yet foreboding wrought iron. This will enable the property owners to control who accesses the property while ensuring security for the company's assets, employees, and customers.

 Michele Plachter Design
Andrea Cipriani Mecchi
Example of a mid-sized urban medium tone wood floor and brown floor foyer design in Philadelphia
Example of a mid-sized urban medium tone wood floor and brown floor foyer design in Philadelphia

 MWA, Inc.
Solar heat gain and shading are maximized on the South elevation of the home. The siding is reclaimed wood, local stone & recycled metal. Three solar thermal panels on the roof provide hydronic house heat and domestic hot water. Photographer: Vance Fox
 A\ TYPICAL DESIGN STUDIO
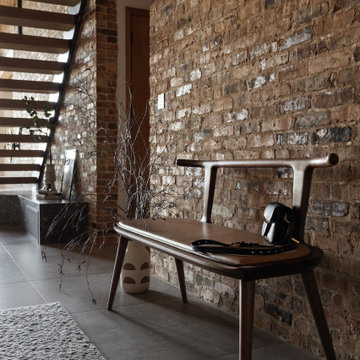
The entryway embraces the home's industrial character with an exposed brick feature wall, floating wood staircase, and a sculptural walnut bench that introduces warmth and craftsmanship. Minimal styling and layered natural textures create a welcoming first impression while allowing the architecture and material palette to take center stage. The result is an entry that feels both refined and effortlessly timeless.


 DCP Architecture
Entry view w/ seating & recessed drink rail
Example of a large urban ceramic tile and white floor entryway design in New York
Example of a large urban ceramic tile and white floor entryway design in New York

 Prime 1 Builders
George Mendel
Large urban slate floor entry hall photo with red walls and a red front door
Large urban slate floor entry hall photo with red walls and a red front door


 Studio-SkH
Art Grice
Example of a large urban concrete floor and gray floor front door design in Seattle with brown walls and a gray front door
Example of a large urban concrete floor and gray floor front door design in Seattle with brown walls and a gray front door
Industrial Entryway Ideas

1