
Search results for "Integrated fridge" in Home Design Ideas

 Marcus DiPietro, Architect
Ruth DiPietro
Example of a minimalist galley open concept kitchen design in Nashville with flat-panel cabinets, white cabinets, paneled appliances, quartz countertops and white backsplash
Example of a minimalist galley open concept kitchen design in Nashville with flat-panel cabinets, white cabinets, paneled appliances, quartz countertops and white backsplash
 Laura Hull Photography
Interior Design: Ryan White Designs

Eclectic living room photo in Los Angeles with a bar
Eclectic living room photo in Los Angeles with a bar

 The Fox Group
Transitional u-shaped eat-in kitchen photo in Salt Lake City with a farmhouse sink, recessed-panel cabinets, white cabinets, white backsplash, subway tile backsplash, paneled appliances and marble countertops
Find the right local pro for your project
 Kevin Williams Construction, Inc.
Kevin Williams Construction builds the finest, truly custom homes in Southwest Florida.
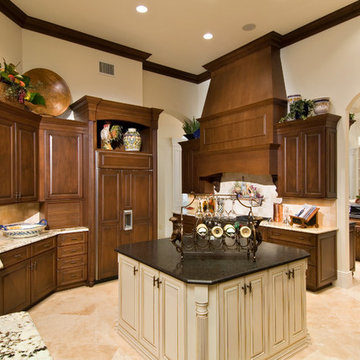
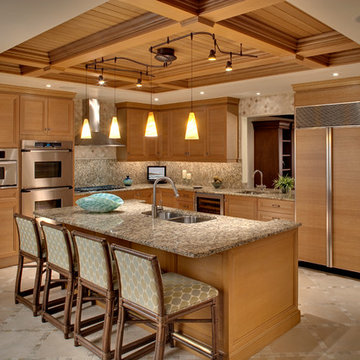
Inspiration for a tropical enclosed kitchen remodel in Miami with raised-panel cabinets, dark wood cabinets, beige backsplash and paneled appliances
Inspiration for a tropical enclosed kitchen remodel in Miami with raised-panel cabinets, dark wood cabinets, beige backsplash and paneled appliances

 Hsu McCullough
Kitchen looking towards Dining Room and Living Room beyond. Photo by Clark Dugger
Small trendy galley medium tone wood floor and brown floor eat-in kitchen photo in Los Angeles with an undermount sink, flat-panel cabinets, dark wood cabinets, wood countertops, paneled appliances, brown backsplash, wood backsplash and no island
Small trendy galley medium tone wood floor and brown floor eat-in kitchen photo in Los Angeles with an undermount sink, flat-panel cabinets, dark wood cabinets, wood countertops, paneled appliances, brown backsplash, wood backsplash and no island

 Weil Friedman Architects
Integrated appliances serve to unify a relatively small kitchen. To the left of the built-in refrigerator is an appliance garage housing a small microwave oven. The minimal slide out range hood helps maintain a furniture-like aesthetic in this very visible kitchen.
 Miriam Moore Design Studio LLC
MIRIAM MOORE has a Bachelor of Fine Arts degree in Interior Design from Miami International University of Art and Design. She has been responsible for numerous residential and commercial projects and her work is featured in design publications with national circulation. Before turning her attention to interior design, Miriam worked for many years in the fashion industry, owning several high-end boutiques. Miriam is an active member of the American Society of Interior Designers (ASID).

Sponsored
Sunbury, OH

J.Holderby - Renovations
Franklin County's Leading General Contractors - 2X Best of Houzz!
 Sanders Pace Architecture
Bruce Cole Photography

Inspiration for a contemporary galley medium tone wood floor and brown floor kitchen remodel in Other with flat-panel cabinets, white cabinets, stainless steel appliances and an island
Inspiration for a contemporary galley medium tone wood floor and brown floor kitchen remodel in Other with flat-panel cabinets, white cabinets, stainless steel appliances and an island

 Angela Todd Studios | Portland, OR
A stunning modern farmhouse kitchen filled with exciting detail! We kept the cabinets on the traditional side, painted in pale sandy hues (reflecting the beachfront property). A glazed subway tile backsplash and newly placed skylight contrast with the detailed cabinets and create an updated look. The focal point, the rich blue kitchen island, is complemented with a dark wooden butcher block countertop, which creates a surprising burst of color and gives the entire kitchen a chic contemporary vibe.
For more about Angela Todd Studios, click here: https://www.angelatoddstudios.com/

 JJ Interiors
Teri Fotheringham
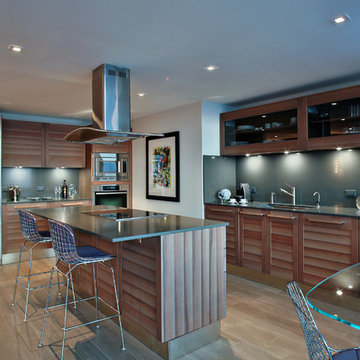
Inspiration for a contemporary kitchen remodel in Denver with shaker cabinets, dark wood cabinets, marble countertops, blue backsplash, glass tile backsplash and stainless steel appliances
Inspiration for a contemporary kitchen remodel in Denver with shaker cabinets, dark wood cabinets, marble countertops, blue backsplash, glass tile backsplash and stainless steel appliances
 User
UserTransitional l-shaped kitchen photo in Miami with a double-bowl sink, recessed-panel cabinets, light wood cabinets, paneled appliances and an island

 Eva Quateman Interiors

Bright white kitchen with large island
Werner Straube
Mid-sized transitional u-shaped dark wood floor, brown floor and tray ceiling eat-in kitchen photo in Chicago with recessed-panel cabinets, white cabinets, white backsplash, subway tile backsplash, stainless steel appliances, a double-bowl sink, marble countertops, an island and white countertops
Mid-sized transitional u-shaped dark wood floor, brown floor and tray ceiling eat-in kitchen photo in Chicago with recessed-panel cabinets, white cabinets, white backsplash, subway tile backsplash, stainless steel appliances, a double-bowl sink, marble countertops, an island and white countertops

 emma delon
Maximizing the functionality of this space, and coordinating the new kitchen with the beautiful remodel completed previously by the client were the two most important aspects of this project. The existing spaces are elegantly decorated with an open plan, dark hardwood floors, and natural stone accents. The new, lighter, more open kitchen flows beautifully into the client’s existing dining room space. Satin nickel hardware blends with the stainless steel appliances and matches the satin nickel details throughout the home. The fully integrated refrigerator next to the narrow pull-out pantry cabinet, take up less visual weight than a traditional stainless steel appliance and the two combine to provide fantastic storage. The glass cabinet doors and decorative lighting beautifully highlight the client’s glassware and dishes. Finished with white subway tile, Dreamy Marfil quartz countertops, and a warm natural wood blind; the space warm, inviting, elegant, and extremely functional.
copyright 2013 marilyn peryer photography

Sponsored
Sunbury, OH
J.Holderby - Renovations
Franklin County's Leading General Contractors - 2X Best of Houzz!


 PB Kitchen Design
The key to this project was to create a kitchen fitting of a residence with strong Industrial aesthetics. The PB Kitchen Design team managed to preserve the warmth and organic feel of the home’s architecture. The sturdy materials used to enrich the integrity of the design, never take away from the fact that this space is meant for hospitality. Functionally, the kitchen works equally well for quick family meals or large gatherings. But take a closer look at the use of texture and height. The vaulted ceiling and exposed trusses bring an additional element of awe to this already stunning kitchen.
Project specs: Cabinets by Quality Custom Cabinetry. 48" Wolf range. Sub Zero integrated refrigerator in stainless steel.
Project Accolades: First Place honors in the National Kitchen and Bath Association’s 2014 Design Competition

 Bentwood of Dallas
Example of a classic kitchen design in Dallas with raised-panel cabinets and dark wood cabinets

Sponsored
Sunbury, OH
J.Holderby - Renovations
Franklin County's Leading General Contractors - 2X Best of Houzz!

 Meriwether Inc
Photography by Susan Gilmore
Open concept kitchen - small cottage dark wood floor open concept kitchen idea in Minneapolis with recessed-panel cabinets, white cabinets, marble countertops, gray backsplash, ceramic backsplash, paneled appliances and an island
Open concept kitchen - small cottage dark wood floor open concept kitchen idea in Minneapolis with recessed-panel cabinets, white cabinets, marble countertops, gray backsplash, ceramic backsplash, paneled appliances and an island
 KuDa Photography
Interiors by Olander-Capriotti Interior Design. Photo by KuDa Photography
Inspiration for a large contemporary u-shaped light wood floor open concept kitchen remodel in Portland with flat-panel cabinets, white cabinets, quartz countertops, white backsplash, an island and stainless steel appliances
Inspiration for a large contemporary u-shaped light wood floor open concept kitchen remodel in Portland with flat-panel cabinets, white cabinets, quartz countertops, white backsplash, an island and stainless steel appliances

 Hyde Evans Design
Medina Guest and Pool House Kitchen by Seattle Interior Design Firm Hyde Evans Design. Photo by Benjamin Benschneider
Inspiration for a timeless u-shaped kitchen remodel in Seattle with a farmhouse sink, raised-panel cabinets, blue cabinets, white backsplash, subway tile backsplash, paneled appliances and marble countertops
Inspiration for a timeless u-shaped kitchen remodel in Seattle with a farmhouse sink, raised-panel cabinets, blue cabinets, white backsplash, subway tile backsplash, paneled appliances and marble countertops
1