
Search results for "Iron table" in Home Design Ideas

 Sarah Cole Interiors
Photo by Jared Kuzia
Family room - large transitional open concept dark wood floor and brown floor family room idea in Boston with gray walls
Family room - large transitional open concept dark wood floor and brown floor family room idea in Boston with gray walls

 Muse | Kirwan Architects
Rear Facade with Additions
Photo By: Erik Kvalsvik
Example of a mid-sized classic brown two-story brick exterior home design in DC Metro with a shingle roof
Example of a mid-sized classic brown two-story brick exterior home design in DC Metro with a shingle roof
Find the right local pro for your project

 Bart Reines Construction
Bart Reines Construction
Photo by Robin Hill
Example of a tuscan travertine metal railing staircase design in Miami
Example of a tuscan travertine metal railing staircase design in Miami

 Jute Interior Design
Lisa Romerein
Inspiration for a cottage single front door remodel in San Francisco with beige walls and a glass front door
Inspiration for a cottage single front door remodel in San Francisco with beige walls and a glass front door

 BwCollier Interior Design, BwC Studio, Inc

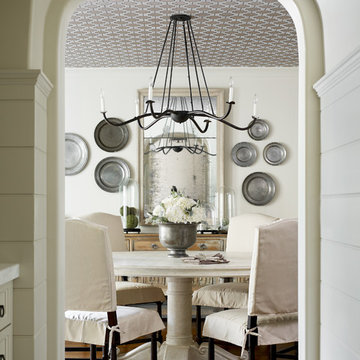
Inspiration for a large transitional light wood floor and beige floor enclosed dining room remodel in Houston with beige walls



 J Steven Kemp Architect
Emily Followill
Inspiration for a mid-sized timeless medium tone wood floor and brown floor enclosed dining room remodel in Atlanta with white walls and no fireplace
Inspiration for a mid-sized timeless medium tone wood floor and brown floor enclosed dining room remodel in Atlanta with white walls and no fireplace

 AXIS Productions
by enclosing a covered porch, an elegant mudroom was created that connects the garage to the existing laundry area. The existing home was a log kit home. The logs were sandblasted and stained to look more current. The log wall used to be the outside wall of the home.
WoodStone Inc, General Contractor
Home Interiors, Cortney McDougal, Interior Design
Draper White Photography
 Black Rock Construction Inc.
Ross Chandler

Example of a large classic wooden u-shaped mixed material railing staircase design in Other with wooden risers
Example of a large classic wooden u-shaped mixed material railing staircase design in Other with wooden risers
 Kelly Hohla Interiors

Fully stock bar off the TV room, continued the wallpaper to add a more cohesive look. Aaron Leitz Photography
Wet bar - mid-sized transitional l-shaped wet bar idea in San Francisco with an undermount sink, shaker cabinets and blue cabinets
Wet bar - mid-sized transitional l-shaped wet bar idea in San Francisco with an undermount sink, shaker cabinets and blue cabinets

 Wesley-Wayne Interiors, LLC
The formal dining room is all about the details. Added moulding on the ceiling draws your eye in and frames the dining table from overhead.
Design: Wesley-Wayne Interiors
Photo: Dan Piassick

 Kimball Starr Interior Design
Small space living solutions are used throughout this contemporary 596 square foot tiny house. Adjustable height table in the entry area serves as both a coffee table for socializing and as a dining table for eating. Curved banquette is upholstered in outdoor fabric for durability and maximizes space with hidden storage underneath the seat. Kitchen island has a retractable countertop for additional seating while the living area conceals a work desk and media center behind sliding shoji screens.
Calming tones of sand and deep ocean blue fill the tiny bedroom downstairs. Glowing bedside sconces utilize wall-mounting and swing arms to conserve bedside space and maximize flexibility.

Sponsored
Columbus, OH

Hope Restoration & General Contracting
Columbus Design-Build, Kitchen & Bath Remodeling, Historic Renovations

 KuDa Photography
KuDa Photography

Example of a mid-sized urban concrete floor dining room design in Portland with no fireplace
Example of a mid-sized urban concrete floor dining room design in Portland with no fireplace

 Holdren Lietzke Architecture
Kodiak Greenwood
Inspiration for a mid-sized mediterranean ceramic tile kitchen/dining room combo remodel in San Francisco with beige walls and no fireplace
Inspiration for a mid-sized mediterranean ceramic tile kitchen/dining room combo remodel in San Francisco with beige walls and no fireplace

 Mary Cook
Taylor Photo
Inspiration for a transitional dark wood floor and brown floor dining room remodel in Chicago with beige walls
Inspiration for a transitional dark wood floor and brown floor dining room remodel in Chicago with beige walls

 3 Lights Design
Looking from the kitchen to the dining room and adjacent rooms. The house had beautiful arches that we wanted to preserve in the new kitchen. All photos by Thomas Kuoh Photography.

Sponsored
Columbus, OH
Hope Restoration & General Contracting
Columbus Design-Build, Kitchen & Bath Remodeling, Historic Renovations

 41 West
View of Great Room/Living Room from front entry: 41 West Coastal Retreat Series reveals creative, fresh ideas, for a new look to define the casual beach lifestyle of Naples.
More than a dozen custom variations and sizes are available to be built on your lot. From this spacious 3,000 square foot, 3 bedroom model, to larger 4 and 5 bedroom versions ranging from 3,500 - 10,000 square feet, including guest house options.


 Ana Donohue Interiors
Inspiration for a mid-sized transitional light wood floor kitchen/dining room combo remodel in Boston with gray walls and no fireplace
1