
Search results for "Ivory kitchen" in Home Design Ideas

 Apple Wood Construction, Inc.
Kath & Keith Photography

Example of a mid-sized classic u-shaped dark wood floor enclosed kitchen design in Boston with an undermount sink, shaker cabinets, stainless steel appliances, an island, white cabinets, granite countertops, beige backsplash and porcelain backsplash
Example of a mid-sized classic u-shaped dark wood floor enclosed kitchen design in Boston with an undermount sink, shaker cabinets, stainless steel appliances, an island, white cabinets, granite countertops, beige backsplash and porcelain backsplash

 Le Belle Maison Interiors Inc.
Mid-sized transitional l-shaped light wood floor and beige floor eat-in kitchen photo in Dallas with recessed-panel cabinets, light wood cabinets, quartzite countertops, white backsplash, ceramic backsplash, paneled appliances, an island, white countertops and an undermount sink
Find the right local pro for your project
 Sarah Cole Interiors
Photo by Jared Kuzia

Family room - large transitional open concept dark wood floor and brown floor family room idea in Boston with gray walls
Family room - large transitional open concept dark wood floor and brown floor family room idea in Boston with gray walls

 A-Design By Gustavo Arredondo, Inc.
Open concept kitchen - large transitional marble floor and beige floor open concept kitchen idea in Austin with an undermount sink, dark wood cabinets, beige backsplash, stainless steel appliances, an island, granite countertops, subway tile backsplash and recessed-panel cabinets

 Breeze Giannasio Interiors
Photo: Carolyn Reyes © 2017 Houzz
Transitional open concept light wood floor and beige floor living room photo in Los Angeles with gray walls
Transitional open concept light wood floor and beige floor living room photo in Los Angeles with gray walls
 Hoffman Architects Inc.

Kitchen addition moves food prep and chef closer to casual dining linking these functions.
Photo: Phil Johnson
Large elegant medium tone wood floor eat-in kitchen photo in New York with a double-bowl sink, raised-panel cabinets, white cabinets, granite countertops, stainless steel appliances and an island
Large elegant medium tone wood floor eat-in kitchen photo in New York with a double-bowl sink, raised-panel cabinets, white cabinets, granite countertops, stainless steel appliances and an island

Sponsored
Columbus, OH

Wannemacher Interiors
Customized Award-Winning Interior Design Solutions in Franklin Cnty OH
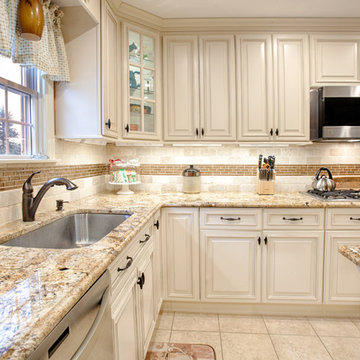
 DK Kitchen Design Center
Jordan Weinrich
Eat-in kitchen - large traditional l-shaped porcelain tile and beige floor eat-in kitchen idea in New York with raised-panel cabinets, granite countertops, beige backsplash, stainless steel appliances, an island, an undermount sink, white cabinets and stone tile backsplash
Eat-in kitchen - large traditional l-shaped porcelain tile and beige floor eat-in kitchen idea in New York with raised-panel cabinets, granite countertops, beige backsplash, stainless steel appliances, an island, an undermount sink, white cabinets and stone tile backsplash
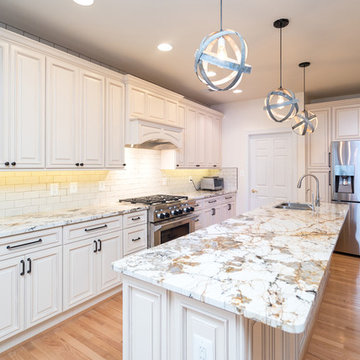
 USA Cabinet Store - Houston
Large elegant l-shaped eat-in kitchen photo in DC Metro with raised-panel cabinets, white cabinets, granite countertops, white backsplash, ceramic backsplash, stainless steel appliances and an island

 User
UserThe distressed green island sits atop brown stained hardwood floors and creates a focal point at the center of this traditional kitchen. Topped with ubatuba granite, the island is home to three metal barstools painted ivory with sage green chenille seats. Visual Comfort globe pendants, in a mix of metals, marry the island’s antique brass bin pulls to the pewter hardware of the perimeter cabinetry. Breaking up the cream perimeter cabinets are large windows dressed with woven wood blinds. A window bench covered in a watery blue and green leaf pattern coordinates with the island and with the Walker Zanger glass tile backsplash. The backsplash and honed black granite countertop, wraps the kitchen in luxurious texture. The spacious room is equipped with stainless steel appliances from Thermador and Viking.

 Drewett Works
This elegant chef-style kitchen puts the cook in direct view of guests for easy conversing. Mostly hidden from view is a prep kitchen behind the main wall with a wine cellar just steps away.
Project // Ebony and Ivory
Paradise Valley, Arizona
Architecture: Drewett Works
Builder: Bedbrock Developers
Interiors: Mara Interior Design - Mara Green
Landscape: Bedbrock Developers
Photography: Werner Segarra
Flooring: Facings of America
Island countertop: The Stone Collection
Cabinets: Distinctive Custom Cabinetry
https://www.drewettworks.com/ebony-and-ivory/
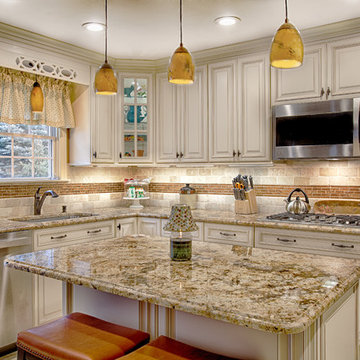 DK Kitchen Design Center
Jordan Weinrich
Eat-in kitchen - large traditional l-shaped porcelain tile and beige floor eat-in kitchen idea in New York with raised-panel cabinets, granite countertops, beige backsplash, stainless steel appliances, an island, an undermount sink, white cabinets and stone tile backsplash
Eat-in kitchen - large traditional l-shaped porcelain tile and beige floor eat-in kitchen idea in New York with raised-panel cabinets, granite countertops, beige backsplash, stainless steel appliances, an island, an undermount sink, white cabinets and stone tile backsplash

 Fitch Design Company
Patrick Barta Photography
Eat-in kitchen - large traditional u-shaped dark wood floor and brown floor eat-in kitchen idea in Seattle with a farmhouse sink, raised-panel cabinets, beige cabinets, white backsplash, subway tile backsplash, stainless steel appliances, an island and granite countertops
Eat-in kitchen - large traditional u-shaped dark wood floor and brown floor eat-in kitchen idea in Seattle with a farmhouse sink, raised-panel cabinets, beige cabinets, white backsplash, subway tile backsplash, stainless steel appliances, an island and granite countertops

Sponsored
Columbus, OH

Hope Restoration & General Contracting
Columbus Design-Build, Kitchen & Bath Remodeling, Historic Renovations
 DK Kitchen Design Center
Jordan Weinrich
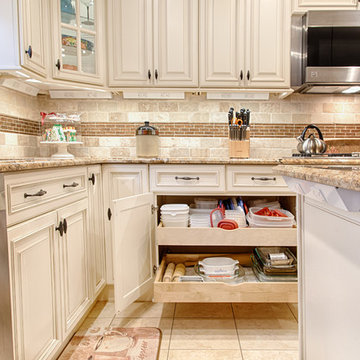
Example of a large classic l-shaped porcelain tile and beige floor eat-in kitchen design in New York with raised-panel cabinets, granite countertops, beige backsplash, stainless steel appliances, an island, an undermount sink, white cabinets and stone tile backsplash
Example of a large classic l-shaped porcelain tile and beige floor eat-in kitchen design in New York with raised-panel cabinets, granite countertops, beige backsplash, stainless steel appliances, an island, an undermount sink, white cabinets and stone tile backsplash
 DK Kitchen Design Center
Jordan Weinrich

Large elegant l-shaped porcelain tile and beige floor eat-in kitchen photo in New York with raised-panel cabinets, granite countertops, beige backsplash, stainless steel appliances, an island, an undermount sink, white cabinets and stone tile backsplash
Large elegant l-shaped porcelain tile and beige floor eat-in kitchen photo in New York with raised-panel cabinets, granite countertops, beige backsplash, stainless steel appliances, an island, an undermount sink, white cabinets and stone tile backsplash
 Timeless Kitchen Cabinetry
Gridley+Graves Photographers
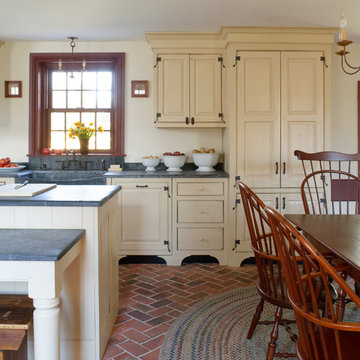
Example of a mid-sized cottage single-wall brick floor and red floor eat-in kitchen design in Philadelphia with a farmhouse sink, raised-panel cabinets, an island, beige cabinets, concrete countertops, paneled appliances and gray countertops
Example of a mid-sized cottage single-wall brick floor and red floor eat-in kitchen design in Philadelphia with a farmhouse sink, raised-panel cabinets, an island, beige cabinets, concrete countertops, paneled appliances and gray countertops
 Steven Paul Whitsitt Photography
©StevenPaulWhitsitt_Photography

Kitchen - contemporary u-shaped kitchen idea in New York with flat-panel cabinets, light wood cabinets, multicolored backsplash and stainless steel appliances
Kitchen - contemporary u-shaped kitchen idea in New York with flat-panel cabinets, light wood cabinets, multicolored backsplash and stainless steel appliances
Ivory Kitchen – Search Results in Home Design



 BlueWaterPictures- Dennis Anderson photographer
Kitchen - traditional u-shaped dark wood floor kitchen idea in San Francisco with shaker cabinets, white cabinets, white backsplash and subway tile backsplash

 Tindall Architecture Workshop
Inspiration for a 1960s gray floor kitchen/dining room combo remodel in Other with white walls

 Studio Dearborn
A hip young family moving from Boston tackled an enormous makeover of an antique colonial revival home in downtown Larchmont. The kitchen area was quite spacious but benefitted from a small bump out for a banquette and additional windows. Navy blue island and tall cabinetry matched to Benjamin Moore’s Van Deusen blue is balanced by crisp white (Benjamin Moore’s Chantilly Lace) cabinetry on the perimeter. The mid-century inspired suspended fireplace adds warmth and style to the kitchen. A tile covered range hood blends the ventilation into the walls. Brushed brass hardware by Lewis Dolan in a contemporary T-bar shape offer clean lines in a warm metallic tone.
White Marble countertops on the perimeter are balanced by white quartz composite on the island. Kitchen design and custom cabinetry by Studio Dearborn. Countertops by Rye Marble. Refrigerator--Subzero; Range—Viking French door oven--Viking. Dacor Wine Station. Dishwashers—Bosch. Ventilation—Best. Hardware—Lewis Dolan. Lighting—Rejuvenation. Sink--Franke. Stools—Soho Concept. Photography Adam Kane Macchia.
1