
Search results for "Kitchen fireplace" in Home Design Ideas
 Carpenter & MacNeille
Michael J. Lee Photography

Elegant medium tone wood floor kitchen photo in Boston with a farmhouse sink, shaker cabinets, stainless steel appliances, an island, quartzite countertops, black backsplash and stone slab backsplash
Elegant medium tone wood floor kitchen photo in Boston with a farmhouse sink, shaker cabinets, stainless steel appliances, an island, quartzite countertops, black backsplash and stone slab backsplash
 Brad Moore Builders, LLC
Tracy Taha Photography

Inspiration for a large farmhouse u-shaped medium tone wood floor eat-in kitchen remodel in Austin with white cabinets, stainless steel appliances, an undermount sink, shaker cabinets, soapstone countertops, gray backsplash, stone tile backsplash and an island
Inspiration for a large farmhouse u-shaped medium tone wood floor eat-in kitchen remodel in Austin with white cabinets, stainless steel appliances, an undermount sink, shaker cabinets, soapstone countertops, gray backsplash, stone tile backsplash and an island

 New Old, LLC
Large farmhouse light wood floor dining room photo in Charlotte with white walls and a standard fireplace
Find the right local pro for your project

Inspiration for a small country galley medium tone wood floor and brown floor kitchen remodel in Atlanta with a farmhouse sink, shaker cabinets, gray cabinets, quartz countertops, blue backsplash, terra-cotta backsplash, stainless steel appliances and an island

 Perello Design & Build
Brown Harris Stevens
Large tuscan u-shaped medium tone wood floor enclosed kitchen photo in New York with an undermount sink, shaker cabinets, white cabinets, quartz countertops, paneled appliances and an island
Large tuscan u-shaped medium tone wood floor enclosed kitchen photo in New York with an undermount sink, shaker cabinets, white cabinets, quartz countertops, paneled appliances and an island

 Actual Architecture Company
Photo by Paul Crosby
Open concept kitchen - mid-sized contemporary l-shaped dark wood floor and brown floor open concept kitchen idea in Omaha with an undermount sink, louvered cabinets, medium tone wood cabinets, white backsplash, stainless steel appliances, an island, white countertops and quartz countertops
Open concept kitchen - mid-sized contemporary l-shaped dark wood floor and brown floor open concept kitchen idea in Omaha with an undermount sink, louvered cabinets, medium tone wood cabinets, white backsplash, stainless steel appliances, an island, white countertops and quartz countertops

 RAO Design Studio, Inc.
John Umberger, Real Images
Example of a transitional eat-in kitchen design in Atlanta with an undermount sink, flat-panel cabinets and dark wood cabinets
Example of a transitional eat-in kitchen design in Atlanta with an undermount sink, flat-panel cabinets and dark wood cabinets

Sponsored
Plain City, OH

Kuhns Contracting, Inc.
Central Ohio's Trusted Home Remodeler Specializing in Kitchens & Baths

 Jess Jones Design Group
Family room - large country open concept medium tone wood floor family room idea in Orange County with a standard fireplace, a brick fireplace and a wall-mounted tv

 Havlicek Builders Inc.
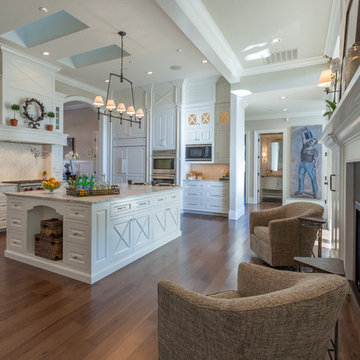
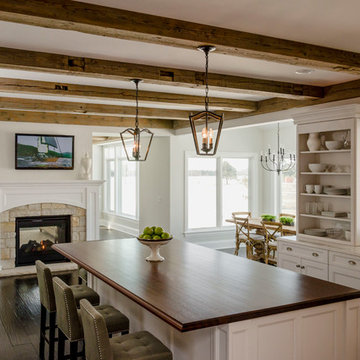
Beautiful Decor Cabinetry kitchen with one of a kind barn wood beams, double sided fireplace, integrated appliances, and walnut top island.
Cottage kitchen photo in Chicago with recessed-panel cabinets
Cottage kitchen photo in Chicago with recessed-panel cabinets

 Tom Grimes Photography
Tom Grimes
Example of a classic brick floor kitchen design in New York with recessed-panel cabinets and white cabinets
Example of a classic brick floor kitchen design in New York with recessed-panel cabinets and white cabinets

 Barbara Gisel Design
Elegant medium tone wood floor and brown floor eat-in kitchen photo in Philadelphia with an undermount sink, shaker cabinets, white cabinets, white backsplash, subway tile backsplash, stainless steel appliances and an island

 Henges Insulation, Fireplaces, & Outdoor Kitchens
Overland Park KS fireplace installed by Henges Insulation give home a makeover.
Living room - mid-sized transitional enclosed dark wood floor living room idea in Kansas City with a standard fireplace, white walls and a plaster fireplace
Living room - mid-sized transitional enclosed dark wood floor living room idea in Kansas City with a standard fireplace, white walls and a plaster fireplace

Sponsored
Fredericksburg, OH

High Point Cabinets
Columbus' Experienced Custom Cabinet Builder | 4x Best of Houzz Winner

 Blansfield Builders, Inc.
Jim Fuhrmann, Beinfield Architecture PC
Example of a mid-sized country open concept living room design in New York with a standard fireplace and gray walls
Example of a mid-sized country open concept living room design in New York with a standard fireplace and gray walls
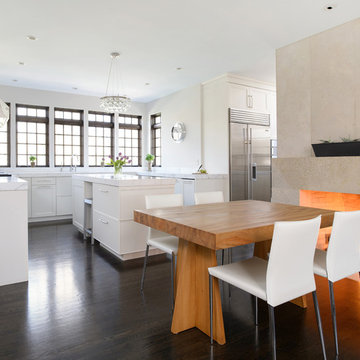
 Robert Montgomery Homes, Inc.
White kitchen enjoys the contrasting warmth of stained wood windows and large fireplace.
Matt Kocourek Photography
John Wind, Piper-Wind Architects, Inc.
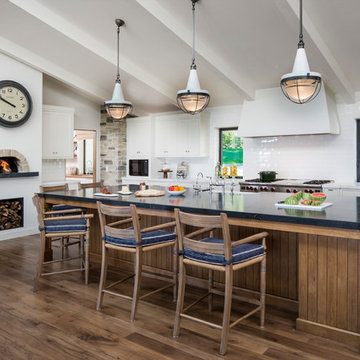
 Norman Design Group, Inc.
Inspiration for a transitional medium tone wood floor kitchen remodel in Los Angeles with shaker cabinets, white cabinets, white backsplash, subway tile backsplash, stainless steel appliances and an island

 Phinney Design Group
Randall Perry Photography
Inspiration for a cottage l-shaped medium tone wood floor open concept kitchen remodel in New York with a farmhouse sink, shaker cabinets, medium tone wood cabinets, beige backsplash and ceramic backsplash
Inspiration for a cottage l-shaped medium tone wood floor open concept kitchen remodel in New York with a farmhouse sink, shaker cabinets, medium tone wood cabinets, beige backsplash and ceramic backsplash

Sponsored
Fredericksburg, OH
High Point Cabinets
Columbus' Experienced Custom Cabinet Builder | 4x Best of Houzz Winner
 Springhouse Architects, LLC
Kelly Ann Photos

Example of a mid-sized minimalist l-shaped marble floor and white floor eat-in kitchen design in Other with flat-panel cabinets, dark wood cabinets, quartzite countertops, an island, an undermount sink, beige backsplash, stone tile backsplash and stainless steel appliances
Example of a mid-sized minimalist l-shaped marble floor and white floor eat-in kitchen design in Other with flat-panel cabinets, dark wood cabinets, quartzite countertops, an island, an undermount sink, beige backsplash, stone tile backsplash and stainless steel appliances
 Design in the city
KEN TURCO

Inspiration for a mid-sized modern l-shaped porcelain tile and gray floor open concept kitchen remodel in Miami with an undermount sink, glass-front cabinets, metallic backsplash, stainless steel appliances, dark wood cabinets, granite countertops, mosaic tile backsplash, an island and multicolored countertops
Inspiration for a mid-sized modern l-shaped porcelain tile and gray floor open concept kitchen remodel in Miami with an undermount sink, glass-front cabinets, metallic backsplash, stainless steel appliances, dark wood cabinets, granite countertops, mosaic tile backsplash, an island and multicolored countertops

 Lauren Leonard Interiors LLC
Family room - mid-sized coastal enclosed light wood floor family room idea in Jacksonville with white walls, a standard fireplace, a tile fireplace and a wall-mounted tv
1