
Search results for "Kitchen fireplace" in Home Design Ideas
 Tom Grimes Photography
Tom Grimes

Example of a classic brick floor kitchen design in New York with recessed-panel cabinets and white cabinets
Example of a classic brick floor kitchen design in New York with recessed-panel cabinets and white cabinets

 LIV Design Collective
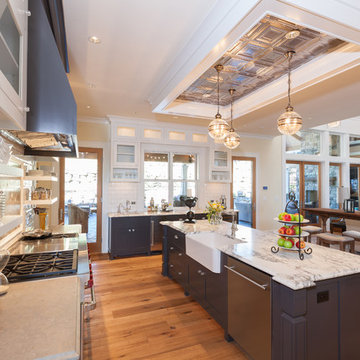
Mid-sized transitional formal and open concept light wood floor living room photo in Salt Lake City with white walls, a corner fireplace and a tile fireplace

Find the right local pro for your project
 JMDG Architecture | Planning + Interiors
Kitchen. Photography by Tim Gibbons.

Elegant multicolored floor enclosed kitchen photo in Miami with a single-bowl sink, shaker cabinets, white backsplash, black appliances, an island and white countertops
Elegant multicolored floor enclosed kitchen photo in Miami with a single-bowl sink, shaker cabinets, white backsplash, black appliances, an island and white countertops
 T-Olive Properties
David Cannon Photography
Interior Design by Tina Taheri
Built by t-Olive Properties - Milton, GA

Transitional medium tone wood floor kitchen photo in Atlanta with a farmhouse sink, white cabinets, marble countertops, white backsplash, subway tile backsplash, stainless steel appliances, an island and shaker cabinets
Transitional medium tone wood floor kitchen photo in Atlanta with a farmhouse sink, white cabinets, marble countertops, white backsplash, subway tile backsplash, stainless steel appliances, an island and shaker cabinets

 Cape Associates, Inc.
Beach style light wood floor kitchen photo in Boston with a farmhouse sink, glass-front cabinets, white cabinets, stainless steel appliances, an island and gray countertops



Sponsored
Columbus, OH

Structural Remodeling
Franklin County's Heavy Timber Specialists | Best of Houzz 2020!

 Milano Bros Builders Incorporated
Inspiration for a timeless galley medium tone wood floor and brown floor eat-in kitchen remodel in New York with an undermount sink, recessed-panel cabinets, white cabinets, white backsplash, subway tile backsplash, stainless steel appliances, an island and gray countertops

 Barbara Gisel Design
Elegant medium tone wood floor and brown floor eat-in kitchen photo in Philadelphia with an undermount sink, shaker cabinets, white cabinets, white backsplash, subway tile backsplash, stainless steel appliances and an island
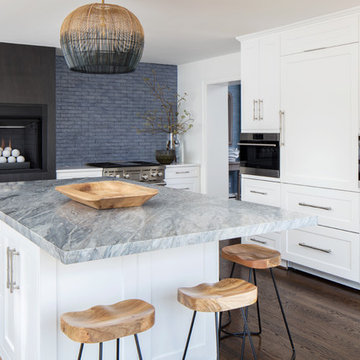
 Dana McKenna Designs
Transitional dark wood floor and brown floor enclosed kitchen photo in Richmond with shaker cabinets, white cabinets, gray backsplash, stainless steel appliances, an island and gray countertops

 CROSS GRAIN CABINETRY (Formerly Ambiance Cabinets)
Example of a large farmhouse u-shaped medium tone wood floor and brown floor kitchen design in New Orleans with a farmhouse sink, blue cabinets, white backsplash, stainless steel appliances, an island and shaker cabinets
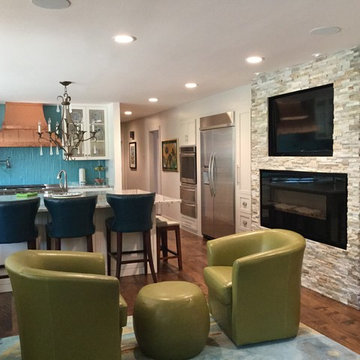
 Janice Lane Henry Interiors
Inspiration for a mid-sized eclectic single-wall dark wood floor and brown floor open concept kitchen remodel in Austin with shaker cabinets, white cabinets, blue backsplash, stainless steel appliances and an island
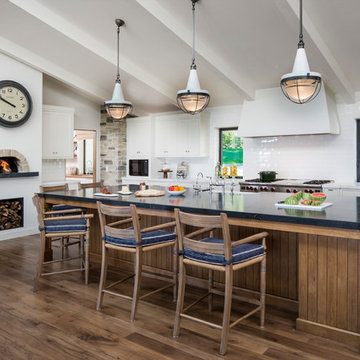
 Norman Design Group, Inc.
Inspiration for a transitional medium tone wood floor kitchen remodel in Los Angeles with shaker cabinets, white cabinets, white backsplash, subway tile backsplash, stainless steel appliances and an island

Sponsored
Fredericksburg, OH

High Point Cabinets
Columbus' Experienced Custom Cabinet Builder | 4x Best of Houzz Winner

 360-Vip Photography
Dean Riedel of 360Vip Photography
Inspiration for a transitional light wood floor open concept kitchen remodel in Minneapolis with an undermount sink, shaker cabinets, white cabinets, white backsplash and paneled appliances
Inspiration for a transitional light wood floor open concept kitchen remodel in Minneapolis with an undermount sink, shaker cabinets, white cabinets, white backsplash and paneled appliances
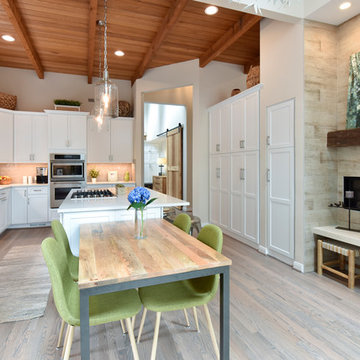
 BOWA
BOWAFelicia Evans Photography
Example of a mountain style l-shaped light wood floor and beige floor eat-in kitchen design in DC Metro with an undermount sink, shaker cabinets, white cabinets, beige backsplash, stainless steel appliances, an island and white countertops
Example of a mountain style l-shaped light wood floor and beige floor eat-in kitchen design in DC Metro with an undermount sink, shaker cabinets, white cabinets, beige backsplash, stainless steel appliances, an island and white countertops
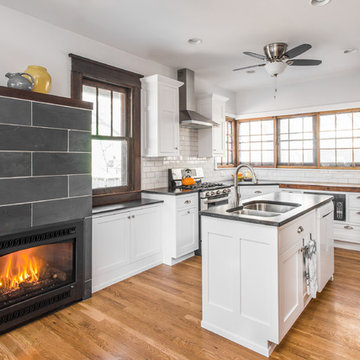
 Jacoby & Associates
Kitchen - transitional l-shaped medium tone wood floor and brown floor kitchen idea in Indianapolis with a double-bowl sink, shaker cabinets, white cabinets, white backsplash, subway tile backsplash, stainless steel appliances and an island
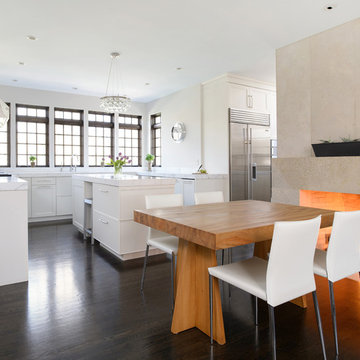
 Robert Montgomery Homes, Inc.
White kitchen enjoys the contrasting warmth of stained wood windows and large fireplace.
Matt Kocourek Photography
John Wind, Piper-Wind Architects, Inc.

Sponsored
Sunbury, OH

J.Holderby - Renovations
Franklin County's Leading General Contractors - 2X Best of Houzz!
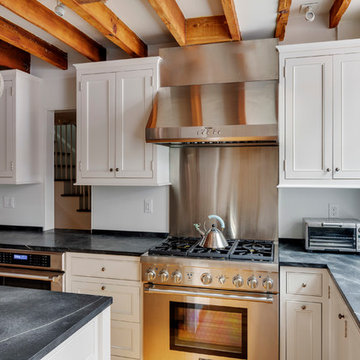
 Hickox Williams Architects, Inc.
Photography by Greg Premru
Example of a cottage l-shaped light wood floor enclosed kitchen design in Boston with an undermount sink, recessed-panel cabinets, white cabinets, soapstone countertops, stainless steel appliances and an island
Example of a cottage l-shaped light wood floor enclosed kitchen design in Boston with an undermount sink, recessed-panel cabinets, white cabinets, soapstone countertops, stainless steel appliances and an island

 House of Window Coverings
Summerlin home remodel
Great room - mid-sized transitional dark wood floor great room idea in Las Vegas with gray walls, a standard fireplace and a stone fireplace
Great room - mid-sized transitional dark wood floor great room idea in Las Vegas with gray walls, a standard fireplace and a stone fireplace
 Lakeside Fireplace and Stove
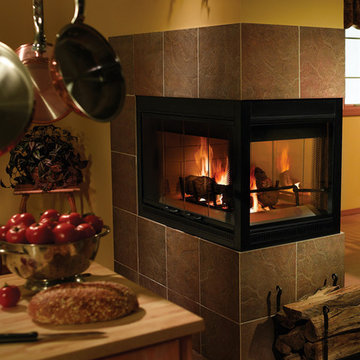
Inspiration for a mid-sized rustic kitchen/dining room combo remodel in Minneapolis with yellow walls, a two-sided fireplace and a tile fireplace
7