
Search results for "Kitchen fireplace" in Home Design Ideas
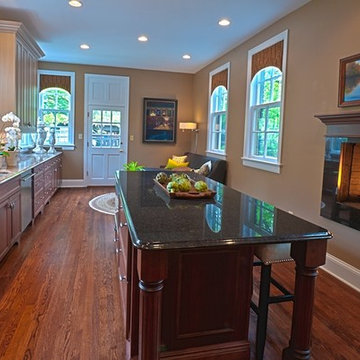
 db interiors, llc
Eat-in kitchen - large traditional l-shaped medium tone wood floor eat-in kitchen idea in Indianapolis with a double-bowl sink, raised-panel cabinets, medium tone wood cabinets, granite countertops, stainless steel appliances and an island

 Chad Hemphill Construction
Example of a transitional l-shaped light wood floor and beige floor open concept kitchen design in Oklahoma City with an undermount sink, shaker cabinets, gray cabinets, white backsplash, stainless steel appliances and an island

 LFA Architecture
Example of a large country galley eat-in kitchen design in Charleston with an undermount sink, metallic backsplash, mirror backsplash, stainless steel appliances and an island
Find the right local pro for your project

 Shelley Morris Interiors
Photography by Michael Biondo
Example of a classic u-shaped light wood floor eat-in kitchen design in New York with a farmhouse sink, recessed-panel cabinets, white cabinets, soapstone countertops, white backsplash, stainless steel appliances and an island
Example of a classic u-shaped light wood floor eat-in kitchen design in New York with a farmhouse sink, recessed-panel cabinets, white cabinets, soapstone countertops, white backsplash, stainless steel appliances and an island
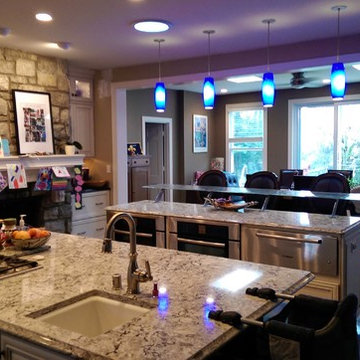
 Concord Construction
Mid-sized elegant l-shaped dark wood floor open concept kitchen photo in Louisville with an undermount sink, beaded inset cabinets, white cabinets, granite countertops, stainless steel appliances, two islands, beige backsplash and stone slab backsplash
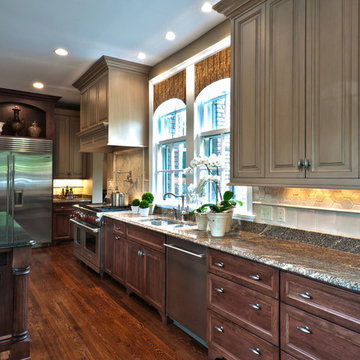 db interiors, llc
Large elegant l-shaped medium tone wood floor eat-in kitchen photo in Indianapolis with a double-bowl sink, raised-panel cabinets, medium tone wood cabinets, granite countertops, stainless steel appliances and an island
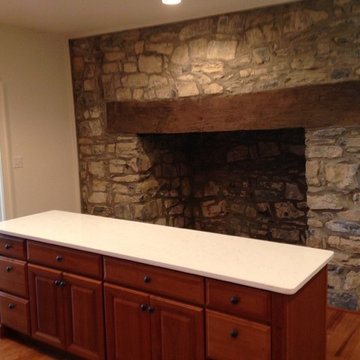
 Greenwood Builders, LLC
Kitchen - mid-sized traditional l-shaped dark wood floor and brown floor kitchen idea in Philadelphia with a farmhouse sink, raised-panel cabinets, medium tone wood cabinets, quartz countertops, stainless steel appliances and an island

Sponsored
Westerville, OH

Custom Home Works
Franklin County's Award-Winning Design, Build and Remodeling Expert

 Surroundings by Natureworks+
This lovely dining room features lots of natural light, a beautiful light fixture over the table, an elegant rug, and amazing hardwood floors.
Inspiration for a mid-sized transitional dark wood floor and brown floor kitchen/dining room combo remodel in Indianapolis with beige walls, a corner fireplace and a stone fireplace
Inspiration for a mid-sized transitional dark wood floor and brown floor kitchen/dining room combo remodel in Indianapolis with beige walls, a corner fireplace and a stone fireplace
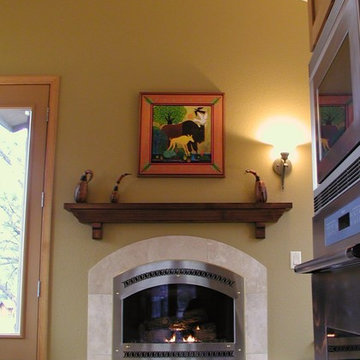
 P W M A
Mid-sized elegant formal and enclosed travertine floor and beige floor living room photo in Phoenix with beige walls, a standard fireplace, a stone fireplace and no tv
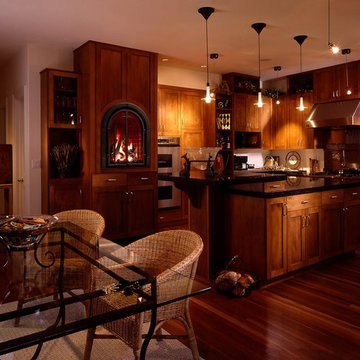
 American Home Fireplace & Patio
Example of a large arts and crafts medium tone wood floor and brown floor eat-in kitchen design in Other with shaker cabinets, medium tone wood cabinets, stainless steel appliances and an island
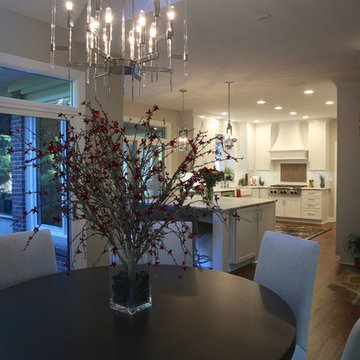 Surroundings by Natureworks+
This lovely dining area features a beautiful chandelier, a round table with lots of seating, and a stone fireplace bridging the space between dining room and kitchen.

 Kitchen Art Design
Using the same wood that we used on the kitchen island, we created a simple and modern entertainment area to bring the style of the kitchen into the new living space.

 JLP Design East coast
Inspiration for a timeless dark wood floor kitchen remodel in Singapore with a farmhouse sink, glass-front cabinets, white cabinets, window backsplash and an island

Sponsored
Columbus, OH
Free consultation for landscape design!

Peabody Landscape Group
Columbus' Reliable Landscape Design & Contracting

 Avid Interior Design Inc.
Anna Wurz
Family room library - mid-sized transitional enclosed dark wood floor family room library idea in Calgary with gray walls, a ribbon fireplace, a media wall and a tile fireplace
Family room library - mid-sized transitional enclosed dark wood floor family room library idea in Calgary with gray walls, a ribbon fireplace, a media wall and a tile fireplace
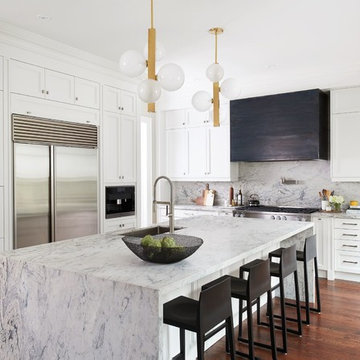
 HARRISON FAE DESIGN
Large transitional l-shaped brown floor and dark wood floor kitchen photo in Toronto with an undermount sink, white cabinets, marble countertops, stainless steel appliances, an island, recessed-panel cabinets, white backsplash, marble backsplash and white countertops

 Raveninside
Jesse Laver | Laver Creative
Large trendy l-shaped light wood floor open concept kitchen photo in Vancouver with an undermount sink, flat-panel cabinets, light wood cabinets, solid surface countertops, white backsplash, stone slab backsplash, stainless steel appliances and an island
Large trendy l-shaped light wood floor open concept kitchen photo in Vancouver with an undermount sink, flat-panel cabinets, light wood cabinets, solid surface countertops, white backsplash, stone slab backsplash, stainless steel appliances and an island

 Pace Kitchens
Inspiration for a farmhouse galley medium tone wood floor open concept kitchen remodel in Sydney with a double-bowl sink, recessed-panel cabinets, white cabinets and an island

Sponsored
Columbus, OH

Trish Takacs Design
Award Winning & Highly Skilled Kitchen & Bath Designer in Columbus

 Meghan Carter Design Inc.
Small elegant galley light wood floor eat-in kitchen photo in Other with recessed-panel cabinets, gray cabinets, solid surface countertops, a double-bowl sink, stainless steel appliances and an island

 Boren Construction
www.borenconstruction.com
Inspiration for a large coastal open concept and formal medium tone wood floor living room remodel with a standard fireplace, blue walls, no tv and a concrete fireplace
Inspiration for a large coastal open concept and formal medium tone wood floor living room remodel with a standard fireplace, blue walls, no tv and a concrete fireplace

 Upside Development
Toronto’s Upside Development completed this contemporary new construction in Otonabee, North York.
Inspiration for a contemporary galley light wood floor kitchen remodel in Toronto with an undermount sink, flat-panel cabinets, white cabinets, gray backsplash, stainless steel appliances and an island
Inspiration for a contemporary galley light wood floor kitchen remodel in Toronto with an undermount sink, flat-panel cabinets, white cabinets, gray backsplash, stainless steel appliances and an island
9