
Search results for "Lacquered door" in Home Design Ideas

 Artistic Interior Design/Amy N. Lee, ASID
Bathroom - large contemporary master gray floor and slate floor bathroom idea in Charlotte with flat-panel cabinets, white cabinets, a two-piece toilet, white walls, an integrated sink, white countertops, quartz countertops and a hinged shower door

 Summer Thornton Design, Inc
Josh Thornton
Inspiration for a large eclectic powder room remodel in Chicago with multicolored walls
Inspiration for a large eclectic powder room remodel in Chicago with multicolored walls

 ZeroEnergy Design
The entry area became an 'urban mudroom' with ample storage and a small clean workspace that can also serve as an additional sleeping area if needed. Glass block borrows natural light from the abutting corridor while maintaining privacy.
Photos by Eric Roth.
Construction by Ralph S. Osmond Company.
Green architecture by ZeroEnergy Design.
Find the right local pro for your project

 Jeannie Balsam Interiors
Inspiration for a large contemporary master white tile and marble tile porcelain tile and gray floor double shower remodel in Chicago with flat-panel cabinets, white cabinets, an undermount sink, a hinged shower door, multicolored walls and concrete countertops

 Risher Martin
Interior: @studiogild
Photography: @mikeyschwartz
Inspiration for a transitional medium tone wood floor, brown floor and wood ceiling entryway remodel in Austin with white walls and a glass front door
Inspiration for a transitional medium tone wood floor, brown floor and wood ceiling entryway remodel in Austin with white walls and a glass front door
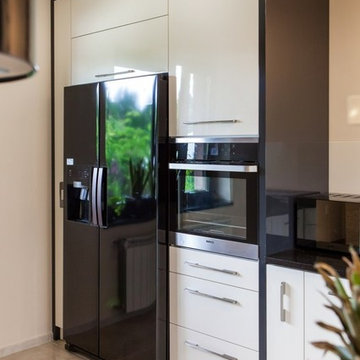
 Cronos Design
Beautiful high gloss cabinets in a modern kitchen.
Example of a minimalist kitchen design in New York
Example of a minimalist kitchen design in New York
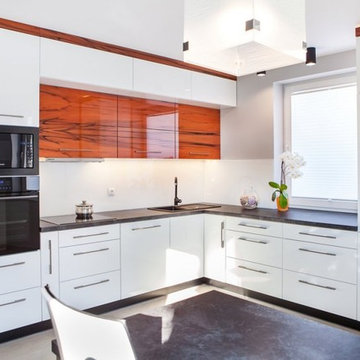 Cronos Design
Sleek upscale kitchen featuring high gloss cabinetry.
Minimalist kitchen photo in New York
Minimalist kitchen photo in New York



Inspiration for a mid-sized contemporary 3/4 white tile and marble tile marble floor and gray floor alcove shower remodel in San Francisco with an undermount sink, flat-panel cabinets, white cabinets, white walls, solid surface countertops, a hinged shower door and white countertops
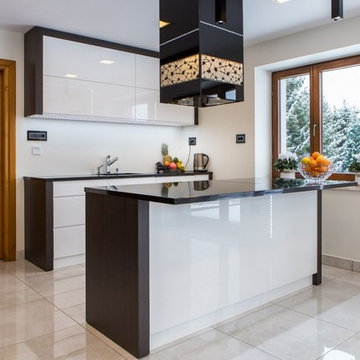 Cronos Design
The combination of black and white cabinetry gives this kitchen a sleek contemporary feel.
Minimalist kitchen photo in Portland Maine
Minimalist kitchen photo in Portland Maine
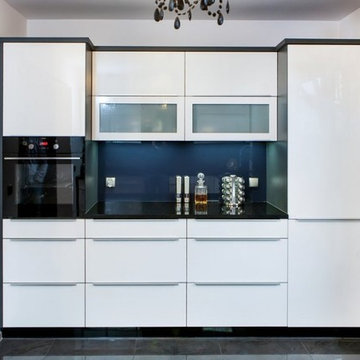 Cronos Design
Modern white high gloss kitchen with G10 handles and a beautiful bold backsplash
Inspiration for a modern kitchen remodel in New York
Inspiration for a modern kitchen remodel in New York
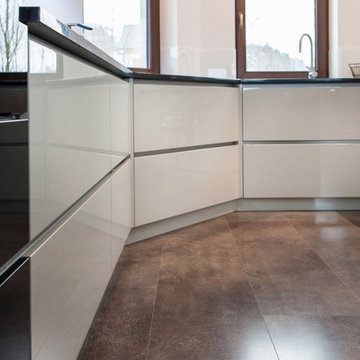 Cronos Design
Combination of black and white high gloss cabinetry in a modern kitchen.
Minimalist kitchen photo in New York
Minimalist kitchen photo in New York
 Cronos Design
Combination of black and white high gloss cabinetry in a modern kitchen.
Kitchen - modern kitchen idea in New York
Kitchen - modern kitchen idea in New York

 Osinoff General Contractors
This traditional Shaker Kitchen has a masculine feel with its chocolate lower cabinets and walls of subway tile. The apron farmhouse sink is the centerpiece of the galley juxtaposed with a contemporary pull-out faucet. By applying a mirror on the door it gives the impression that it leads to a Dining Room. The wide plank flooring in a walnut stain adds texture and richness to this space.
Laura Hull Photography



 Curt Hofer & Associates
Example of a classic light wood floor kitchen design in Omaha with an undermount sink, recessed-panel cabinets, medium tone wood cabinets, gray backsplash and stainless steel appliances
 Burton Works: Designer Cabinetry

Mid-sized trendy master gray tile porcelain tile bathroom photo in Salt Lake City with flat-panel cabinets, white cabinets, an undermount sink, quartz countertops, a wall-mount toilet and gray walls

 Sagart Studio
master bathroom
Example of a mid-sized trendy master white tile and marble tile marble floor and gray floor bathroom design in DC Metro with a vessel sink, flat-panel cabinets, white cabinets, marble countertops, white walls and gray countertops
Example of a mid-sized trendy master white tile and marble tile marble floor and gray floor bathroom design in DC Metro with a vessel sink, flat-panel cabinets, white cabinets, marble countertops, white walls and gray countertops
 314 Design Studio
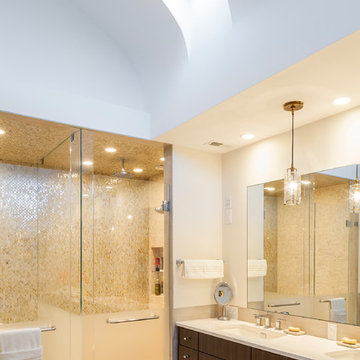
Bathroom - contemporary master mosaic tile porcelain tile and beige floor bathroom idea in Baltimore with flat-panel cabinets, dark wood cabinets, white walls, an undermount sink and a hinged shower door

Sponsored
Columbus, OH

Hope Restoration & General Contracting
Columbus Design-Build, Kitchen & Bath Remodeling, Historic Renovations

 European Kitchen Design
The client knew that it was about time to get a new kitchen and replace it with the original kitchen that came with the house. However, she had already bar stools in the lime mint green color, it she wanted to implement this color into the color scheme of the new kitchen design. With the ability of Alno to provide NCS colors to their collection of the smooth lacquer door style, we had created a nice balance combination between the lime mint green color and a nice arctic white color. This amazing combination of colors gave immediately a fresh clean feeling to this well designed kitchen layout.
Door Style Finish: Alno Fine, smooth lacquer door style, in the white and green lime mint colors finish.

 Yellowstone Custom Country Homes
Wet bar - rustic galley wet bar idea in Other with an undermount sink, blue cabinets and black backsplash

 kimberly peck architect
When the developer found this brownstone on the Upper Westside he immediately researched and found its potential for expansion. We were hired to maximize the existing brownstone and turn it from its current existence as 5 individual apartments into a large luxury single family home. The existing building was extended 16 feet into the rear yard and a new sixth story was added along with an occupied roof. The project was not a complete gut renovation, the character of the parlor floor was maintained, along with the original front facade, windows, shutters, and fireplaces throughout. A new solid oak stair was built from the garden floor to the roof in conjunction with a small supplemental passenger elevator directly adjacent to the staircase. The new brick rear facade features oversized windows; one special aspect of which is the folding window wall at the ground level that can be completely opened to the garden. The goal to keep the original character of the brownstone yet to update it with modern touches can be seen throughout the house. The large kitchen has Italian lacquer cabinetry with walnut and glass accents, white quartz counters and backsplash and a Calcutta gold arabesque mosaic accent wall. On the parlor floor a custom wetbar, large closet and powder room are housed in a new floor to ceiling wood paneled core. The master bathroom contains a large freestanding tub, a glass enclosed white marbled steam shower, and grey wood vanities accented by a white marble floral mosaic. The new forth floor front room is highlighted by a unique sloped skylight that offers wide skyline views. The house is topped off with a glass stair enclosure that contains an integrated window seat offering views of the roof and an intimate space to relax in the sun.
1