
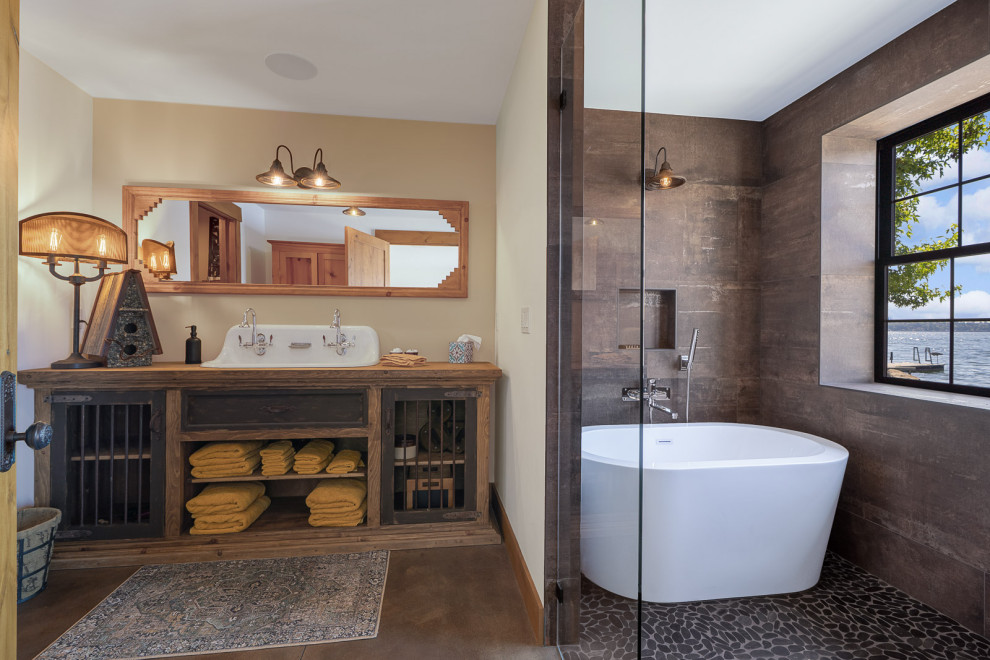

Lake Washington Rustic Custom
Rustic Bathroom, Seattle
The homeowners of this Lake Washington property had long envisioned replacing the existing cabin with their dream home. The new home, spanning approximately 4,000 sf, is designed to take full advantage of the lakefront setting. The layout includes a daylight basement that opens directly to the beach, a main living level, and a partial second floor. The lower floor features several bedrooms and a large entertainment area with easy access to the water. The design includes multiple living spaces and a kitchen on the main floor that seamlessly connect to an expansive deck, ideal for enjoying the breathtaking views. The primary suite is also located on the main floor, complete with a covered patio and a spa-like bathroom, creating a luxurious retreat. The upper floor is dedicated to a private study, offering peek-a-boo views of the lake.
+ Architecture: H2D Architecture + Design
www.h2darchitects.com
+ Interior Design: Collaborative interior design with homeowner and H2D Architecture + Design
+ Builder: Carlisle Classic Homes
+ Photography: Christopher Nelson Photography

Other Photos in Lake Washington Rustic Custom


