
Large Bathroom Ideas
Refine by:
Budget
Sort by:Popular Today
1 - 20 of 167,620 photos
Item 1 of 2
 KED Interiors
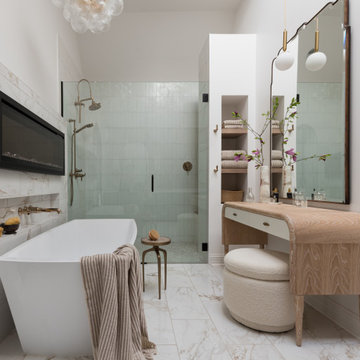
This primary bath remodel balanced luxury with functionality to become a spa-like retreat. Custom cabinetry, sleek hardware, and textured tiles harmonize with a monochromatic palette. A fireplace and arched closet doors add unique focal points. The result is a serene, elegant space that reflects the client’s style and goals.
 DD Ford Construction

Inspiration for a large country master white tile white floor, single-sink, exposed beam and vaulted ceiling bathroom remodel in Santa Barbara with recessed-panel cabinets, gray cabinets, white walls, an undermount sink, a hinged shower door, white countertops and a built-in vanity
 Jessica Koltun Home

Interior Design by Jessica Koltun Home in Dallas Texas | Selling Dallas, new sonstruction, white shaker cabinets, blue serena and lily stools, white oak fluted scallop cabinetry vanity, black custom stair railing, marble blooma bedrosians tile floor, brizo polished gold wall moutn faucet, herringbone carrara bianco floors and walls, brass visual comfort pendants and sconces, california contemporary, timeless, classic, shadow storm, freestanding tub, open concept kitchen living, midway hollow
 Becker Building & Remodeling Inc.
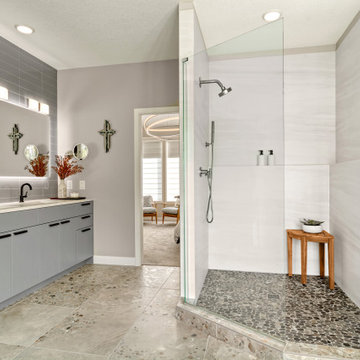
The shower showcases minimalist design with maximum impact, featuring a frameless glass enclosure, a river rock floor for grounding texture, and smooth marble-look tile on the walls for clean sophistication. A simple wooden bench introduces warmth and function, paired with inset shelving that keeps essentials within easy reach. Thoughtfully lit and beautifully finished, this shower is a true blend of comfort and modern style.
 Che Bella Interiors Design + Remodeling
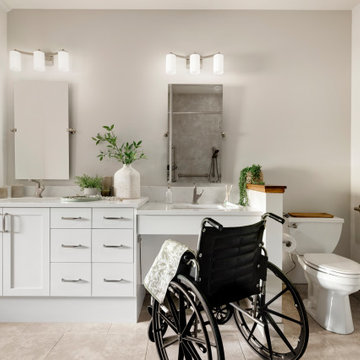
With an eye toward accessibility, this bathroom is designed to ease the everyday routines of a homeowner who often uses a wheelchair. Universal design strategies guided the project structurally with ADA-compatible elements incorporated throughout. One side of the vanity is set lower and left intentionally open underneath to accommodate the wheelchair when needed.
Photos by Spacecrafting Photography

 USI Design & Remodeling
This master bathroom renovation in Frisco was completed for a repeat USI Design & Remodeling client as part of a larger first-floor transformation of the home. The original bathroom reflected a very typical North Texas layout of its era — dark stained cabinetry, granite countertops, compartmentalized vanities, a built-in tub adjoining a framed shower, and separated spaces that no longer aligned with how the homeowners wanted to live. As their aesthetic evolved toward a more transitional and contemporary direction, the goal became less about replacing finishes and more about redefining the experience of the room itself. The project needed to feel calmer, more architectural, and far more intentional in how the space functioned visually and emotionally.
One of the most important changes was removing the original shower curb and pony wall in favor of a fully open curbless shower with ultra-clear ½-inch heavy glass. Achieving that look required recessing the slab, re-floating the shower floor toward a linear drain, and engineering the space so the room would read as visually uninterrupted from end to end. Throughout the project, many of the design decisions were rooted in restraint rather than excess. The oversized 24x48 Porcelanosa flooring carries very little shade variation, creating a quieter visual field, while the cabinetry was executed in rift-sawn white oak specifically because it produces a far more controlled and consistent finish outcome than more common cuts of wood. In luxury projects, consistency itself becomes part of the refinement.
The floating vanity was designed more like custom furniture than traditional cabinetry, utilizing waterfall mitered edges and fully reworked plumbing locations so both homeowners could share in having generous functional countertop space. The original makeup station was repurposed into integrated storage with powered drawers and concealed organization for everyday items such as blow dryers and flat irons. Along the vanity wall, wall-mounted plumbing fixtures were paired with ribbed natural marble surfaces — a detail that required intentional planning long before construction began. Rather than allowing the ribbed material to terminate awkwardly behind the fixtures, the backsplash and stone transitions were specifically designed to resolve those conditions cleanly. Those are the types of details that distinguish highly coordinated design-build work from projects that simply assemble materials together.
While the room contains a significant amount of luxury detailing — from the freestanding tub and geoprism marble focal wall to the custom rift-sawn white oak closet doors and elongated mirrors that leverage the 11-foot ceiling heights — the project was always guided by quiet luxury rather than visual competition. Even the water closet enclosure was handled with restraint through the use of a satin-etched glass door rather than another heavy solid opening. The intent throughout was to create a bathroom that feels restorative and serene rather than overdesigned. In our view, the best luxury spaces are the ones that feel composed long after the initial impression wears off.
 Hinman Construction
Mainframe ph

Large arts and crafts master beige tile and ceramic tile travertine floor bathroom photo in Boston with an undermount sink, recessed-panel cabinets, dark wood cabinets, granite countertops, a two-piece toilet and green walls
Large arts and crafts master beige tile and ceramic tile travertine floor bathroom photo in Boston with an undermount sink, recessed-panel cabinets, dark wood cabinets, granite countertops, a two-piece toilet and green walls
 NOMI - Luxury Bathroom Remodel

Royal white bathroom renovation in desired Ceder Hill. White bath tub with luxurious wall mount faucet, marble carpet tiles, white custom made vanities with stainless steel faucets, free standing double shower with marble wall tiles.
 Aguilar Design Studio
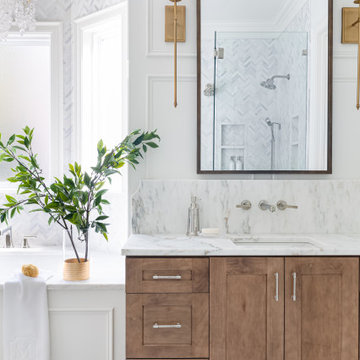
Example of a large classic master marble floor, single-sink and wainscoting bathroom design in Charlotte with marble countertops, a built-in vanity, shaker cabinets, medium tone wood cabinets, an undermount tub, white walls, an undermount sink and white countertops
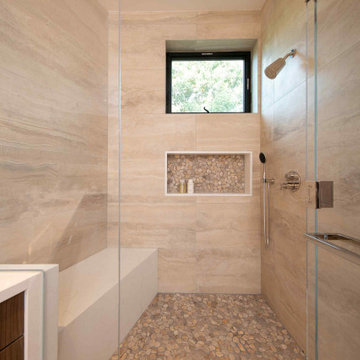
 Rande Leaman Interior Design
Her Bathroom shower. We used a large format stone tile on the walls and a natural pebble tile for the flooring and in the shampoo niche. The stone from the vanity waterfalls into the stone bench in the shower. One of my favorite details!

 Fireclay Tile
Playing off the grey subway tile in this bathroom, the herringbone-patterned thin brick adds sumptuous texture to the floor.
DESIGN
High Street Homes
PHOTOS
Jen Morley Burner
Tile Shown: Glazed Thin Brick in Silk, 2x6 in Driftwood, 3" Hexagon in Iron Ore
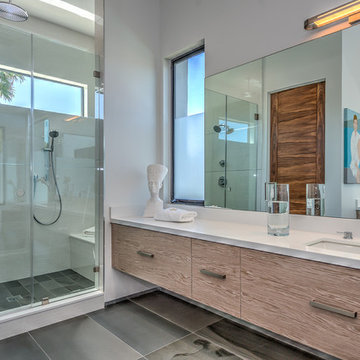
 Sapir Construction
Example of a large minimalist master porcelain tile bathroom design in San Francisco with flat-panel cabinets, medium tone wood cabinets, beige walls and an undermount sink
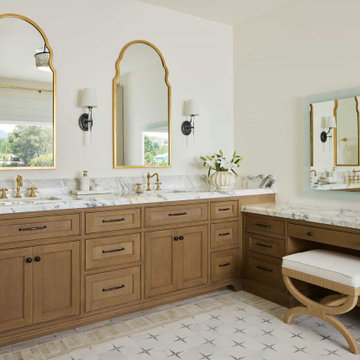
 805 Interiors, Inc.
Example of a large tuscan master marble floor and double-sink bathroom design in Los Angeles with beaded inset cabinets, brown cabinets, white walls, an undermount sink, marble countertops and a built-in vanity

 Change Your Bathroom©
The detailed plans for this bathroom can be purchased here: https://www.changeyourbathroom.com/shop/felicitous-flora-bathroom-plans/
The original layout of this bathroom underutilized the spacious floor plan and had an entryway out into the living room as well as a poorly placed entry between the toilet and the shower into the master suite. The new floor plan offered more privacy for the water closet and cozier area for the round tub. A more spacious shower was created by shrinking the floor plan - by bringing the wall of the former living room entry into the bathroom it created a deeper shower space and the additional depth behind the wall offered deep towel storage. A living plant wall thrives and enjoys the humidity each time the shower is used. An oak wood wall gives a natural ambiance for a relaxing, nature inspired bathroom experience.

 Lugbill Designs
Erica Lugbill designed this primary bathroom to be an oasis after a long day. Featuring double sinks and mirrors, plenty of storage and a free standing tub, this primary bathroom is causally elegant.
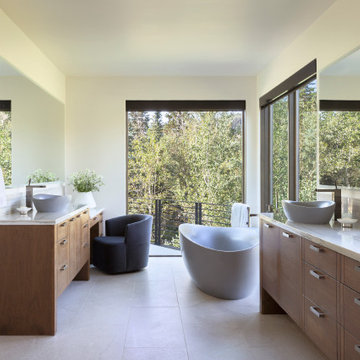
 cutlerschulze
Bathed in natural light from expansive windows that frame the stunning mountain vistas, this generously sized primary bathroom is a tranquil oasis. Dual vanities crafted from rich walnut wood and topped with gleaming marble countertops offer ample space for getting ready. A sleek, freestanding soaking tub sits invitingly nearby, beckoning relaxation. A plush armchair, tucked into a corner of the room, provides a cozy spot to unwind and admire the views.

 Drewett Works
In this grand master bathroom, a multi-tiered chandelier hanging above the tub serves as a focal point to draw the eye up to the clerestory windows. Adding to the glam appeal is a white textured porcelain tile tub wall. The light fixture is "Mizu" from Terzani.
Project // Ebony and Ivory
Paradise Valley, Arizona
Architecture: Drewett Works
Builder: Bedbrock Developers
Interiors: Mara Interior Design - Mara Green
Landscape: Bedbrock Developers
Photography: Werner Segarra
Countertops: The Stone Collection
Flooring/tub wall: Facings of America
Cabinets: Distinctive Custom Cabinetry
https://www.drewettworks.com/ebony-and-ivory/

 Forsythe Home Styling
Inspiration for a large transitional master beige tile, multicolored tile and mosaic tile porcelain tile bathroom remodel in Nashville with raised-panel cabinets, white cabinets, a two-piece toilet, blue walls, an undermount sink and marble countertops

 Kelly & Stone Architects
Tim Stone
Inspiration for a large contemporary master gray tile and stone tile travertine floor bathroom remodel in Denver with a console sink, shaker cabinets, dark wood cabinets, a two-piece toilet and gray walls
Inspiration for a large contemporary master gray tile and stone tile travertine floor bathroom remodel in Denver with a console sink, shaker cabinets, dark wood cabinets, a two-piece toilet and gray walls
 Paul Kelley Architecture

Inspiration for a large transitional master beige tile and stone tile ceramic tile bathroom remodel in San Francisco with shaker cabinets, medium tone wood cabinets, a two-piece toilet, white walls, an undermount sink and granite countertops
Large Bathroom Ideas
1