
Search results for "Light brown sofa" in Home Design Ideas
 The Bellepoint Company
Bradshaw Photography

Home theater - mid-sized rustic open concept carpeted and beige floor home theater idea in Columbus with gray walls and a projector screen
Home theater - mid-sized rustic open concept carpeted and beige floor home theater idea in Columbus with gray walls and a projector screen

 Noz Design
Colin Price Photography
Mid-sized trendy living room library photo in San Francisco with brown walls, a standard fireplace and a stone fireplace
Mid-sized trendy living room library photo in San Francisco with brown walls, a standard fireplace and a stone fireplace


Find the right local pro for your project

 Kathryn J. LeMaster Art & Design
Design by Kathryn J. LeMaster,
Photo by Karen E. Segrave
Inspiration for a mid-sized timeless master white tile and subway tile porcelain tile bathroom remodel in Little Rock with a vessel sink, shaker cabinets, white cabinets and green walls
Inspiration for a mid-sized timeless master white tile and subway tile porcelain tile bathroom remodel in Little Rock with a vessel sink, shaker cabinets, white cabinets and green walls

 Jensen C. Vasil Architect PC
Photo by Jennifer Brown
Living room - scandinavian formal and open concept light wood floor living room idea in New York with gray walls and a standard fireplace
Living room - scandinavian formal and open concept light wood floor living room idea in New York with gray walls and a standard fireplace

 Klopf Architecture
Klopf Architecture, Arterra Landscape Architects, and Flegels Construction updated a classic Eichler open, indoor-outdoor home. Expanding on the original walls of glass and connection to nature that is common in mid-century modern homes. The completely openable walls allow the homeowners to truly open up the living space of the house, transforming it into an open air pavilion, extending the living area outdoors to the private side yards, and taking maximum advantage of indoor-outdoor living opportunities. Taking the concept of borrowed landscape from traditional Japanese architecture, the fountain, concrete bench wall, and natural landscaping bound the indoor-outdoor space. The Truly Open Eichler is a remodeled single-family house in Palo Alto. This 1,712 square foot, 3 bedroom, 2.5 bathroom is located in the heart of the Silicon Valley.
Klopf Architecture Project Team: John Klopf, AIA, Geoff Campen, and Angela Todorova
Landscape Architect: Arterra Landscape Architects
Structural Engineer: Brian Dotson Consulting Engineers
Contractor: Flegels Construction
Photography ©2014 Mariko Reed
Location: Palo Alto, CA
Year completed: 2014

 Wolfe Rizor Interiors
Michael Lowry Photography
Transitional formal dark wood floor living room photo in Orlando with white walls, a standard fireplace, a stone fireplace and no tv
Transitional formal dark wood floor living room photo in Orlando with white walls, a standard fireplace, a stone fireplace and no tv

Sponsored
Columbus, OH

Wannemacher Interiors
Customized Award-Winning Interior Design Solutions in Franklin Cnty OH

 Melinamade - Residential Design + Interiors
A remodeled modern and eclectic living room. This room was featured on Houzz in a "Room of the Day" editorial piece: http://www.houzz.com/ideabooks/54584369/list/room-of-the-day-dramatic-redesign-brings-intimacy-to-a-large-room

 Jute Interior Design
Lisa Romerein
Living room - cottage open concept living room idea in San Francisco with beige walls
Living room - cottage open concept living room idea in San Francisco with beige walls

 ARTO
ARTObig and airy kitchen
Inspiration for a large mid-century modern galley kitchen remodel in Los Angeles with an undermount sink, flat-panel cabinets, gray cabinets, multicolored backsplash, stainless steel appliances and an island
Inspiration for a large mid-century modern galley kitchen remodel in Los Angeles with an undermount sink, flat-panel cabinets, gray cabinets, multicolored backsplash, stainless steel appliances and an island
 Jill Morgan
mike mccaw

Living room - craftsman enclosed medium tone wood floor living room idea in Minneapolis with beige walls
Living room - craftsman enclosed medium tone wood floor living room idea in Minneapolis with beige walls

 TELFORD+BROWN STUDIO ARCHITECTURE
We were asked to add a small sunroom off a beautiful 1960's living room. Our approach was to continue the lines of the living room out into the landscape. Opening up and glazing the walls on either side of the fireplace gave more presence to the Dale Chihuly piece mounted above while visually connecting to the garden and the new addition.
Ostmo Construction
Dale Christopher Lang, PhD, AIAP, NW Architectural Photography



Sponsored
Sunbury, OH

J.Holderby - Renovations
Franklin County's Leading General Contractors - 2X Best of Houzz!

Inspiration for a contemporary u-shaped beige floor kitchen remodel in Austin with flat-panel cabinets, black cabinets and an island

 designstiles
 “People tend to want to place their sofas right against the wall,” Lovett says. “I always try to float the sofa a bit and give the sofa some breathing room. Here, we didn’t have floor outlets or any eye-level lighting. Incorporating table lamps allows for mood lighting and ambiance. We placed a console behind the sofa to bring in large-scale lamps, which also helped fill in the negative space between the sofa and the bottom of the windows.”
Photography: Amy Bartlam
 Robin Bond Interiors
Twist Tours - Meredith Tankersley

Southwest medium tone wood floor family room photo in Austin with beige walls and no fireplace
Southwest medium tone wood floor family room photo in Austin with beige walls and no fireplace
 B Fein Interiors LLC

Large elegant formal and enclosed medium tone wood floor and brown floor living room photo in Other with beige walls, a standard fireplace, a stone fireplace and no tv

Sponsored
Columbus, OH

Hope Restoration & General Contracting
Columbus Design-Build, Kitchen & Bath Remodeling, Historic Renovations

 Kohler
Paneled walls in Iceberg 2122-50 reflect in the mirrored flecks of the Silestone® White Platinum backsplash while the high-arching Polished Chrome faucet accentuates the kitchen's effortless beauty. A classic, creamy vintage-style sink and refreshed antiques add an eclectic allure to the otherwise simple aesthetic.
 Delphinium Design
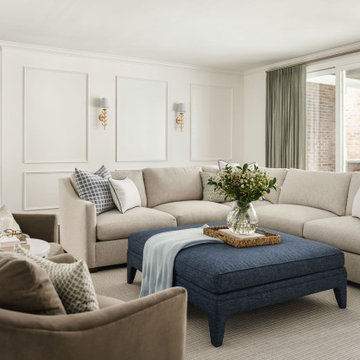
Transitional family room and kitchen remodel project by Delphinium Design in Charlotte, NC features a custom white built-in shelves and bench, white fireplace mantel, beige sections, navy blue ottoman, light brown swivel chairs, wood media table, stripped ottoman poof, large full-wall sliding glass doors and dark hardwood floors
1