
Living Space Ideas
Refine by:
Budget
Sort by:Popular Today
681 - 700 of 1,258,880 photos
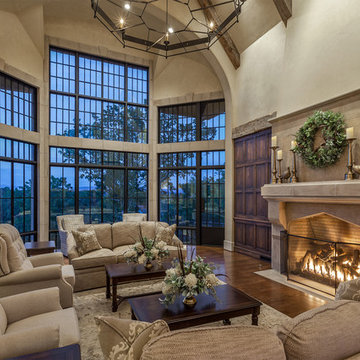
 Wright Design
This charming European-inspired home juxtaposes old-world architecture with more contemporary details. The exterior is primarily comprised of granite stonework with limestone accents. The stair turret provides circulation throughout all three levels of the home, and custom iron windows afford expansive lake and mountain views. The interior features custom iron windows, plaster walls, reclaimed heart pine timbers, quartersawn oak floors and reclaimed oak millwork.
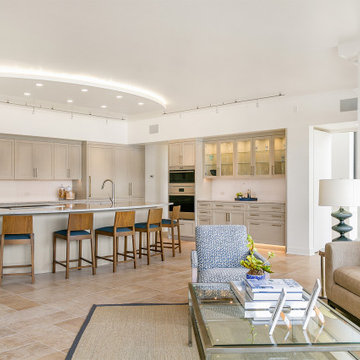


 Tamara Rene Designs
Example of a beach style brown floor family room design in Orange County with gray walls, a ribbon fireplace and a wall-mounted tv
Find the right local pro for your project

 American Hearth - Empire Comfort Systems
Living room - mid-sized transitional formal and open concept dark wood floor and brown floor living room idea in St Louis with brown walls, a standard fireplace, a tile fireplace and no tv



 Michels Homes
Builder: Michels Homes
Cabinetry Design: Megan Dent
Interior Design: Jami Ludens, Studio M Interiors
Photography: Landmark Photography
Large mountain style carpeted family room photo in Minneapolis with a corner fireplace and a stone fireplace
Large mountain style carpeted family room photo in Minneapolis with a corner fireplace and a stone fireplace


Sponsored
Columbus, OH

Wannemacher Interiors
Customized Award-Winning Interior Design Solutions in Franklin Cnty OH

 Altius Design Group
Altius Design, Longviews Studios
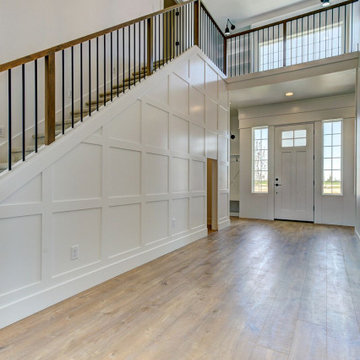
Living room library - rustic medium tone wood floor living room library idea in Other with white walls, a standard fireplace and a stone fireplace
Living room library - rustic medium tone wood floor living room library idea in Other with white walls, a standard fireplace and a stone fireplace

 Kitchen & Bathroom Remodel by Cutting Edge
The completed project, with 75" TV, a 72" ethanol burning fireplace, marble slab facing with split-faced granite mantel. The flanking cabinets are 9' tall each, and are made of wenge veneer with dimmable LED backlighting behind frosted glass panels. a 6' tall person is at eye level with the bottom of the TV, which features a Sony 750 watt sound bar and wireless sub-woofer. Photo by Scot Trueblood, Paradise Aerial Imagery
 Thompson Raissis Architects

Example of a large classic formal and open concept medium tone wood floor living room design in New York with a standard fireplace, beige walls, a brick fireplace and no tv
 Laura Dante Photography
Laura Dante
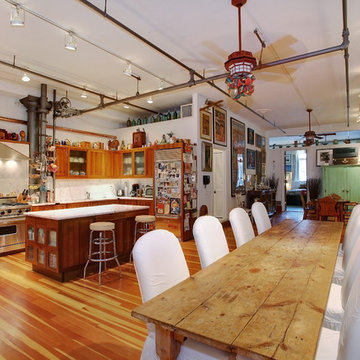
Inspiration for an industrial open concept living room remodel in Tampa
Inspiration for an industrial open concept living room remodel in Tampa





 Astro Masonry

Example of a minimalist medium tone wood floor and brown floor living room design in New York with black walls and a wall-mounted tv
 Patterson and Smith Construction, Inc.
Larry Asam Photography

Family room library - farmhouse enclosed medium tone wood floor family room library idea in Burlington with gray walls and no fireplace
Family room library - farmhouse enclosed medium tone wood floor family room library idea in Burlington with gray walls and no fireplace

 Will Wick
Example of a transitional dark wood floor family room design in San Francisco with white walls

Sponsored
Columbus, OH

Structural Remodeling
Franklin County's Heavy Timber Specialists | Best of Houzz 2020!
 Bria Hammel Interiors

Transitional medium tone wood floor living room photo in San Francisco with green walls, a standard fireplace and a stone fireplace

 JMA (Jim Murphy and Associates)

Family room - mediterranean open concept dark wood floor family room idea in San Francisco with beige walls, a standard fireplace and a plaster fireplace
35