
Search results for "Mantle bracket" in Home Design Ideas
 Full Circle Custom Homes

Example of a large minimalist master porcelain tile bedroom design in Phoenix with beige walls and a ribbon fireplace

 Laura Burton Interiors
An Indoor Lady
Example of a mid-sized trendy open concept concrete floor living room design in Austin with gray walls, a two-sided fireplace, a wall-mounted tv and a tile fireplace
Example of a mid-sized trendy open concept concrete floor living room design in Austin with gray walls, a two-sided fireplace, a wall-mounted tv and a tile fireplace
 Locati Architects

Double Arrow Residence by Locati Architects, Interior Design by Locati Interiors, Photography by Roger Wade
Home office - rustic home office idea in Other
Home office - rustic home office idea in Other
Find the right local pro for your project
 Timothy M. Giguere, AIA - TMS Architects
Architecture by TMS Architects
Photo Credit: Rob Karosis

Inspiration for a timeless formal living room remodel in Portland Maine with white walls, a standard fireplace and no tv
Inspiration for a timeless formal living room remodel in Portland Maine with white walls, a standard fireplace and no tv

 Taylor + Taylor
Inspiration for a mid-sized contemporary single-wall dark wood floor wet bar remodel in Los Angeles with an undermount sink, flat-panel cabinets, medium tone wood cabinets, marble countertops, gray backsplash, stone slab backsplash and gray countertops
 Upside Interiors
Sarah Baker Photos

Example of a large farmhouse open concept medium tone wood floor family room design in Other with white walls, a standard fireplace and a stone fireplace
Example of a large farmhouse open concept medium tone wood floor family room design in Other with white walls, a standard fireplace and a stone fireplace

 Ally Whalen
Living room - country open concept and formal medium tone wood floor living room idea in Charlotte with white walls and a stone fireplace


 Dennis Thompson Architect
Allen Construction - Contractor,
Shannon Scott Design-Interior Designer,
Jason Rick Photography - Photographer
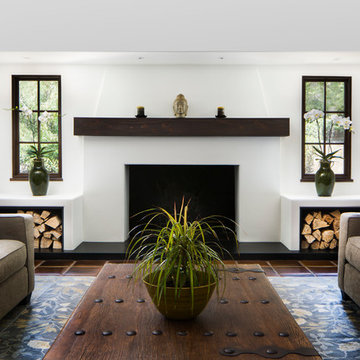
Example of a mid-sized tuscan enclosed terra-cotta tile and brown floor living room design in Santa Barbara with white walls, a standard fireplace and a plaster fireplace
Example of a mid-sized tuscan enclosed terra-cotta tile and brown floor living room design in Santa Barbara with white walls, a standard fireplace and a plaster fireplace
 Tuscan Stone Mantels

Tuscan Stone Mantels uses a centuries old process to produce fine architectural stonework. By using this process, our stone is completely formed and finished by hand reflecting the beauty of natural quarried stone. By employing modern gypsums and techniques, we are able to offer products of strength and durability for numerous architectural applications such as mantels & over-mantels, entertainment centers, cladding, niches, shelving, corbels/brackets, molding, kitchen hoods, columns, pediments, and more.
Tuscan Stone Mantels provides architects, builders, designers and homeowners with hand crafted stone products of exceptional beauty and durability.
 Norman L Graham Inc

Gas fireplace with craftsman style facade. The brackets are custom-made. The mantel & hearth are stained rough timbers.
Example of a mid-sized arts and crafts formal and enclosed medium tone wood floor living room design in Philadelphia with beige walls, a standard fireplace and a tile fireplace
Example of a mid-sized arts and crafts formal and enclosed medium tone wood floor living room design in Philadelphia with beige walls, a standard fireplace and a tile fireplace

 KohlMark Architects and Builders
The design of this home was driven by the owners’ desire for a three-bedroom waterfront home that showcased the spectacular views and park-like setting. As nature lovers, they wanted their home to be organic, minimize any environmental impact on the sensitive site and embrace nature.
This unique home is sited on a high ridge with a 45° slope to the water on the right and a deep ravine on the left. The five-acre site is completely wooded and tree preservation was a major emphasis. Very few trees were removed and special care was taken to protect the trees and environment throughout the project. To further minimize disturbance, grades were not changed and the home was designed to take full advantage of the site’s natural topography. Oak from the home site was re-purposed for the mantle, powder room counter and select furniture.
The visually powerful twin pavilions were born from the need for level ground and parking on an otherwise challenging site. Fill dirt excavated from the main home provided the foundation. All structures are anchored with a natural stone base and exterior materials include timber framing, fir ceilings, shingle siding, a partial metal roof and corten steel walls. Stone, wood, metal and glass transition the exterior to the interior and large wood windows flood the home with light and showcase the setting. Interior finishes include reclaimed heart pine floors, Douglas fir trim, dry-stacked stone, rustic cherry cabinets and soapstone counters.
Exterior spaces include a timber-framed porch, stone patio with fire pit and commanding views of the Occoquan reservoir. A second porch overlooks the ravine and a breezeway connects the garage to the home.
Numerous energy-saving features have been incorporated, including LED lighting, on-demand gas water heating and special insulation. Smart technology helps manage and control the entire house.
Greg Hadley Photography

 Collaborative Interior Design
We took advantage of the double volume ceiling height in the living room and added millwork to the stone fireplace, a reclaimed wood beam and a gorgeous, chandelier. The sliding doors lead out to the sundeck and the lake beyond. TV's mounted above fireplaces tend to be a little high for comfortable viewing from the sofa, so this tv is mounted on an adjustable pull down bracket for use when the fireplace is not turned on. Floating white oak shelves replaced upper cabinets above the bar area.

 Copper Leaf Interior Design Studio
Rick Lee Photo
Inspiration for a rustic living room remodel in Charleston with a stone fireplace
Inspiration for a rustic living room remodel in Charleston with a stone fireplace


 State Street Interiors
****Please click on image for additional details****
Living room - transitional formal dark wood floor living room idea in Cedar Rapids with gray walls, a ribbon fireplace, a stone fireplace and a tv stand
Living room - transitional formal dark wood floor living room idea in Cedar Rapids with gray walls, a ribbon fireplace, a stone fireplace and a tv stand

 Marcye Philbrook
Siri Blanchette/Blind Dog Photo Associates
This living room designed by Marcye Philbrook is textural, soothing, comfortable and contemporary. The cable rail "holding" up the shelves, concrete mantel in a sandy tone, floating shelves in a very textural laminate, modern fireplace with driftwood inside as well as the warm beiges and cool grays playing off of each other remind one of the natural Maine shore.
 The Fire House Casual Living Store

Large mountain style formal and open concept medium tone wood floor and brown floor living room photo in Other with beige walls, a standard fireplace, a stone fireplace and no tv

 Zager Architecture
Inspiration for a farmhouse medium tone wood floor family room remodel in Indianapolis with beige walls, a standard fireplace, a brick fireplace and a wall-mounted tv

Sponsored
Sunbury, OH

J.Holderby - Renovations
Franklin County's Leading General Contractors - 2X Best of Houzz!

 Granoff Architects
double height space
Living room - large cottage formal dark wood floor living room idea in New York with white walls, a standard fireplace, a stone fireplace and no tv
Living room - large cottage formal dark wood floor living room idea in New York with white walls, a standard fireplace, a stone fireplace and no tv

 Northside Design Collective
Interior Design: Allard + Roberts Interior Design Construction: K Enterprises Photography: David Dietrich Photography
Inspiration for a large rustic open concept dark wood floor and brown floor living room library remodel in Other with white walls, a standard fireplace, a stone fireplace and a media wall
Inspiration for a large rustic open concept dark wood floor and brown floor living room library remodel in Other with white walls, a standard fireplace, a stone fireplace and a media wall

 Cameo Homes Inc.
Park City Showcase of Homes 2013 by Utah Home Builder, Cameo Homes Inc., in Tuhaye, Park City, Utah. www.cameohomesinc.com
Living room - rustic carpeted living room idea in Salt Lake City with beige walls, a standard fireplace and a stone fireplace
Living room - rustic carpeted living room idea in Salt Lake City with beige walls, a standard fireplace and a stone fireplace
1