
Search results for "Metal baskets" in Home Design Ideas

 TVL Creative Ltd.
This master bathroom renovation transforms a builder-grade standard into a personalized retreat for our lovely Stapleton clients. Recognizing a need for change, our clients called on us to help develop a space that would capture their aesthetic loves and foster relaxation. Our design focused on establishing an airy and grounded feel by pairing various shades of white, natural wood, and dynamic textures. We replaced the existing ceramic floor tile with wood-look porcelain tile for a warm and inviting look throughout the space. We then paired this with a reclaimed apothecary vanity from Restoration Hardware. This vanity is coupled with a bright Caesarstone countertop and warm bronze faucets from Delta to create a strikingly handsome balance. The vanity mirrors are custom-sized and trimmed with a coordinating bronze frame. Elegant wall sconces dance between the dark vanity mirrors and bright white full height mirrors flanking the bathtub. The tub itself is an oversized freestanding bathtub paired with a tall bronze tub filler. We've created a feature wall with Tile Bar's Billowy Clouds ceramic tile floor to ceiling behind the tub. The wave-like movement of the tiles offers a dramatic texture in a pure white field. We removed the existing shower and extended its depth to create a large new shower. The walls are tiled with a large format high gloss white tile. The shower floor is tiled with marble circles in varying sizes that offer a playful aesthetic in an otherwise minimalist space. We love this pure, airy retreat and are thrilled that our clients get to enjoy it for many years to come!

 Studio 511
A beautiful, clean, cool, classic, white Master Bath. Interior Design by Ashley Whittaker.
Small elegant master white tile mosaic tile floor bathroom photo in New York with an undermount sink, white cabinets, marble countertops, an undermount tub, white walls, raised-panel cabinets and white countertops
Small elegant master white tile mosaic tile floor bathroom photo in New York with an undermount sink, white cabinets, marble countertops, an undermount tub, white walls, raised-panel cabinets and white countertops

 Jodi Fleming Design
Example of a mid-sized beach style 3/4 white tile mosaic tile floor and white floor bathroom design in Orange County with a drop-in sink, open cabinets, white cabinets, white walls, quartz countertops and gray countertops
Find the right local pro for your project
 Southern Decadence Design
Eckard Photography
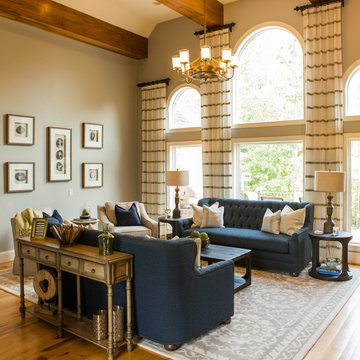
Living room - large transitional formal and open concept light wood floor and beige floor living room idea in Charlotte with beige walls, a standard fireplace, a stone fireplace and no tv
Living room - large transitional formal and open concept light wood floor and beige floor living room idea in Charlotte with beige walls, a standard fireplace, a stone fireplace and no tv
 shaunnaespinosa
Photo by Ryan Espinosa

Mountain style dark wood floor foyer photo in Los Angeles with gray walls
Mountain style dark wood floor foyer photo in Los Angeles with gray walls
 Rookery Design

A bright and cheery home in North Park.
This homeowner was all about color & prints. Most of her furniture was existing, so it was mostly about pulling everything together and styling it. We began by selecting a white wall color that would accentuate the light provided by the living room's clerestory windows. An awkward angled wall was made into a feature gallery wall. Draperies with a bright, mid-century modern print were added to give the space some flair.
 Chelsea Kasch
Nick Bayless

Freestanding bathtub - contemporary master gray tile and glass tile ceramic tile freestanding bathtub idea in Salt Lake City with white walls, an undermount sink, quartz countertops, flat-panel cabinets and light wood cabinets
Freestanding bathtub - contemporary master gray tile and glass tile ceramic tile freestanding bathtub idea in Salt Lake City with white walls, an undermount sink, quartz countertops, flat-panel cabinets and light wood cabinets

Sponsored
Plain City, OH

Kuhns Contracting, Inc.
Central Ohio's Trusted Home Remodeler Specializing in Kitchens & Baths

 Lochwood-Lozier Custom Homes
Inspiration for a mid-sized contemporary gender-neutral medium tone wood floor and brown floor kitchen pantry remodel in Seattle with open cabinets and gray cabinets
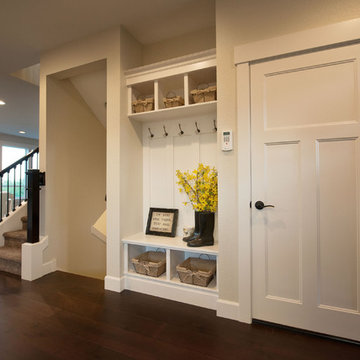
 Cherry City Interiors & Design
Builder/Remodeler: M&S Resources- Phillip Moreno/ Materials provided by: Cherry City Interiors & Design/ Interior Design by: Shelli Dierck &Leslie Kampstra/ Photographs by:

 CLOSET INNOVATIONS
Kitchen pantry - mid-sized modern single-wall medium tone wood floor kitchen pantry idea in Miami with flat-panel cabinets, light wood cabinets and wood countertops

 Overhead Door Company of Roseburg

Large elegant gender-neutral carpeted and gray floor walk-in closet photo with flat-panel cabinets and dark wood cabinets
 Charlie & Co. Design, Ltd

Small trendy porcelain tile and gray floor bathroom photo in Minneapolis with white walls, a vessel sink and wood countertops


 Studio McGee

Example of a transitional beige floor powder room design in Salt Lake City with gray cabinets and white walls

 Brian H Murray Interior Design
Christopher Jones Photography

Farmhouse medium tone wood floor and brown floor mudroom photo in Raleigh with white walls
Farmhouse medium tone wood floor and brown floor mudroom photo in Raleigh with white walls

 Brooks and Falotico Associates, Inc.
Jane Beiles
Transitional travertine floor kitchen photo in New York with shaker cabinets, white cabinets, stainless steel appliances, an island, granite countertops, metallic backsplash and subway tile backsplash
Transitional travertine floor kitchen photo in New York with shaker cabinets, white cabinets, stainless steel appliances, an island, granite countertops, metallic backsplash and subway tile backsplash
 Timberidge Custom Homes
Home design - large cottage porcelain tile home design idea in Salt Lake City with white walls and a white front door

Sponsored
Columbus, OH
Free consultation for landscape design!

Peabody Landscape Group
Franklin County's Reliable Landscape Design & Contracting



 Monticello Custom Homes and Remodeling
Example of a trendy metal tile bathroom design with a vessel sink

 Hali MacDonald Interiors
Laundry room - french country gray floor and shiplap wall laundry room idea in Toronto with recessed-panel cabinets, white cabinets, beige walls, a side-by-side washer/dryer and gray countertops
1