
Mid-Century Modern Patio Ideas
Refine by:
Budget
Sort by:Popular Today
1 - 20 of 4,469 photos

 digs inside & out

extension of pool area with a fire pit and comfortable , colorful seating. great outdoor lighting.
Example of a large mid-century modern backyard gravel drought-tolerant and full sun patio design with a fire pit and no cover
Example of a large mid-century modern backyard gravel drought-tolerant and full sun patio design with a fire pit and no cover

 Parson Architecture
Photos by Michael McNamara, Shooting LA
Patio - mid-sized 1960s backyard patio idea in Phoenix with decking and no cover
Patio - mid-sized 1960s backyard patio idea in Phoenix with decking and no cover

 SHED Architecture & Design

Photo credit: Rafael Soldi
Example of a mid-century modern concrete patio design in Seattle with no cover
Example of a mid-century modern concrete patio design in Seattle with no cover
Find the right local pro for your project


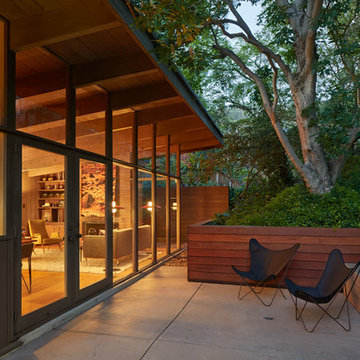
 Koch Architects
Concrete patio with Ipe wood walls, board form concrete retaining walls. Floor to ceiling windows and doors to living room with exposed wood beamed ceiling and mid-century modern style furniture, in mid-century-modern home renovation in Berkeley, California - Photo by Bruce Damonte.

 Lucile Glessner Design
Example of a 1950s backyard concrete patio design in San Francisco with a fire pit and no cover
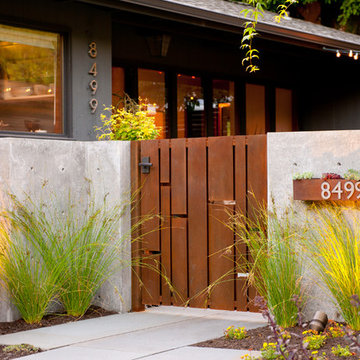
 SCJ Studio Landscape Architecture
Already partially enclosed by an ipe fence and concrete wall, our client had a vision of an outdoor courtyard for entertaining on warm summer evenings since the space would be shaded by the house in the afternoon. He imagined the space with a water feature, lighting and paving surrounded by plants.
With our marching orders in place, we drew up a schematic plan quickly and met to review two options for the space. These options quickly coalesced and combined into a single vision for the space. A thick, 60” tall concrete wall would enclose the opening to the street – creating privacy and security, and making a bold statement. We knew the gate had to be interesting enough to stand up to the large concrete walls on either side, so we designed and had custom fabricated by Dennis Schleder (www.dennisschleder.com) a beautiful, visually dynamic metal gate. The gate has become the icing on the cake, all 300 pounds of it!
Other touches include drought tolerant planting, bluestone paving with pebble accents, crushed granite paving, LED accent lighting, and outdoor furniture. Both existing trees were retained and are thriving with their new soil. The garden was installed in December and our client is extremely happy with the results – so are we!
Photo credits, Coreen Schmidt


 Guy Ayers, Architect
Reverse Shed Eichler
This project is part tear-down, part remodel. The original L-shaped plan allowed the living/ dining/ kitchen wing to be completely re-built while retaining the shell of the bedroom wing virtually intact. The rebuilt entertainment wing was enlarged 50% and covered with a low-slope reverse-shed roof sloping from eleven to thirteen feet. The shed roof floats on a continuous glass clerestory with eight foot transom. Cantilevered steel frames support wood roof beams with eaves of up to ten feet. An interior glass clerestory separates the kitchen and livingroom for sound control. A wall-to-wall skylight illuminates the north wall of the kitchen/family room. New additions at the back of the house add several “sliding” wall planes, where interior walls continue past full-height windows to the exterior, complimenting the typical Eichler indoor-outdoor ceiling and floor planes. The existing bedroom wing has been re-configured on the interior, changing three small bedrooms into two larger ones, and adding a guest suite in part of the original garage. A previous den addition provided the perfect spot for a large master ensuite bath and walk-in closet. Natural materials predominate, with fir ceilings, limestone veneer fireplace walls, anigre veneer cabinets, fir sliding windows and interior doors, bamboo floors, and concrete patios and walks. Landscape design by Bernard Trainor: www.bernardtrainor.com (see “Concrete Jungle” in April 2014 edition of Dwell magazine). Microsoft Media Center installation of the Year, 2008: www.cybermanor.com/ultimate_install.html (automated shades, radiant heating system, and lights, as well as security & sound).

 Darren Patt Construction
Patio - mid-sized mid-century modern courtyard concrete patio idea in Seattle with no cover

 KBC by Benjamin Sullivan
Chris Miller
www.imagineimagery.com
Inspiration for a 1950s patio remodel in Los Angeles
Inspiration for a 1950s patio remodel in Los Angeles

 MI Windows and Doors
This courtyard patio with a built-in fireplace is surrounded by MI Windows and Doors' aluminum sliding glass doors which seamlessly blend this outdoor living space to the interior without losing energy efficiency.



 Bella Vita Garden Design
Example of a mid-century modern concrete patio design in San Francisco with a roof extension
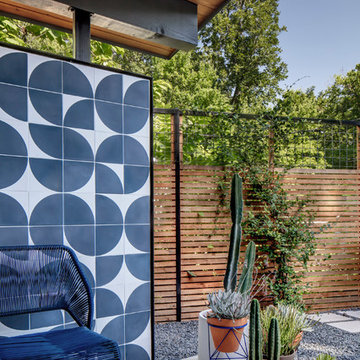
 Matt Fajkus Architecture
Photography by Charles Davis Smith
Inspiration for a mid-century modern backyard patio remodel
Inspiration for a mid-century modern backyard patio remodel
 DZN Partners
PixelProFoto

Inspiration for a large 1960s side yard concrete patio remodel in San Diego with a pergola and a fireplace
Inspiration for a large 1960s side yard concrete patio remodel in San Diego with a pergola and a fireplace
 Connie Anderson Photography
Connie Anderson Photography

Inspiration for a mid-century modern backyard concrete patio remodel in Houston with a roof extension
Inspiration for a mid-century modern backyard concrete patio remodel in Houston with a roof extension
Mid-Century Modern Patio Ideas

1