
Search results for "Mint green backsplash" in Home Design Ideas

 Kimberly Barr Interior Design
Large elegant l-shaped light wood floor and brown floor eat-in kitchen photo in Philadelphia with a drop-in sink, beaded inset cabinets, green cabinets, quartz countertops, white backsplash, marble backsplash, stainless steel appliances, an island and white countertops
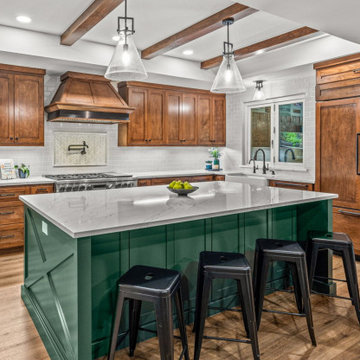
 Heritage Design Studio
This classic farmhouse kitchen is a perfect expression of timeless design, blending warm, natural elements with a refined modern farmhouse interior. Custom wood cabinets anchor the space with rich texture and craftsmanship, while exposed wood beams overhead add architectural character and an inviting sense of authenticity.
Light countertops brighten the kitchen, creating a soft contrast against the cabinetry and enhancing the open, airy feel. At the center, a green kitchen island serves as both a functional prep space and a striking focal point, bringing depth and personality to the room.

 European Kitchen Design
The client knew that it was about time to get a new kitchen and replace it with the original kitchen that came with the house. However, she had already bar stools in the lime mint green color, it she wanted to implement this color into the color scheme of the new kitchen design. With the ability of Alno to provide NCS colors to their collection of the smooth lacquer door style, we had created a nice balance combination between the lime mint green color and a nice arctic white color. This amazing combination of colors gave immediately a fresh clean feeling to this well designed kitchen layout.
Door Style Finish: Alno Fine, smooth lacquer door style, in the white and green lime mint colors finish.
Find the right local pro for your project

 Rosa Moreno Kitchens
This inviting kitchen features a Shade Grown Sherwin Williams green island paired with Alabaster white perimeter cabinets and a few white oak touches, creating a beautiful earthy contrast.

 Peregrine Design Build

Open concept kitchen - mid-sized traditional l-shaped medium tone wood floor open concept kitchen idea in Burlington with a farmhouse sink, shaker cabinets, green cabinets, marble countertops, white backsplash, marble backsplash, paneled appliances, an island and white countertops
 Caldwell & Johnson Custom Builders & Remodelers
Green Hill Project
Photo Credit: Nat Rea
Inspiration for a mid-sized coastal u-shaped light wood floor kitchen remodel in Providence with an undermount sink, beaded inset cabinets, gray cabinets, marble countertops, white backsplash, mosaic tile backsplash, stainless steel appliances and an island
Inspiration for a mid-sized coastal u-shaped light wood floor kitchen remodel in Providence with an undermount sink, beaded inset cabinets, gray cabinets, marble countertops, white backsplash, mosaic tile backsplash, stainless steel appliances and an island

 Kayne Designs
Kitchen renovation opens up the space into the living room and includes a kitchen island that was placed to accommodate a wider kitchen work area. Glass backsplash tiles and brushed brass fixtures update the space. Quartzite countertops complement the backsplash tiles. Photo: Heidi Solander.



 Schloegel Design Remodel
The homeowner's wide range of tastes coalesces in this lovely kitchen and mudroom. Vintage, modern, English, and mid-century styles form one eclectic and alluring space. Rift-sawn white oak cabinets in warm almond, textured white subway tile, white island top, and a custom white range hood lend lots of brightness while black perimeter countertops and a Laurel Woods deep green finish on the island and beverage bar balance the palette with a unique twist on farmhouse style.

 Esslinger Design Company
Cabinets were updated with an amazing green paint color, the layout was reconfigured, and beautiful nature-themed textures were added throughout. The bold cabinet color, rich wood finishes, and warm metal tones featured in this kitchen are second to none!
Cabinetry Color: Rainy Afternoon by Benjamin Moore
Walls: Revere Pewter by Benjamin Moore
Island and shelves: Knotty Alder in "Winter" stain
Photo credit: Picture Perfect House

 Yancy Kitchen & Bath Design
Example of a large classic u-shaped light wood floor and beige floor open concept kitchen design in Detroit with a farmhouse sink, shaker cabinets, green cabinets, quartz countertops, white backsplash, marble backsplash, stainless steel appliances, an island and white countertops

 Redstart Construction, Inc.
Picture Perfect House
Kitchen - large transitional dark wood floor and brown floor kitchen idea in Chicago with white cabinets, white backsplash, porcelain backsplash, stainless steel appliances, an island, white countertops, quartzite countertops and shaker cabinets
Kitchen - large transitional dark wood floor and brown floor kitchen idea in Chicago with white cabinets, white backsplash, porcelain backsplash, stainless steel appliances, an island, white countertops, quartzite countertops and shaker cabinets

 Rivington Marx Interiors
Contemporary glam meets moody blue hues in this Denver kitchen designed by Rivington Marx Interiors. The sleek, chic, saturated in blue luxury kitchen features a dreamy herringbone to the ceiling tile backsplash that is the dramatic backdrop for sleek cabinetry. A custom black and brass-trimmed range hood brings warmth, lighted glass-front cabinets are like artwork, and oversized white drum pendants add a soft, modern contrast. It's a kitchen masterpiece in form and function, the definition of elevated elegance, where rich color married refined design.

 Murphy Bros. Design | Build | Remodel
Transitional kitchen remodel featuring three-tone cabinetry, paneled end panels, and a spacious quartz island. Highlights include a custom range hood, herringbone backsplash, built-in double ovens, and integrated refrigeration. A perfect balance of timeless design and modern function.



 Heidi Caillier Design
brass hardware, sage green cabinets, inset hood, old house, soapstone countertops, terra cotta floor tile, tudor house, vintage lighting
Example of a classic l-shaped red floor kitchen design in Seattle with a farmhouse sink, recessed-panel cabinets, green cabinets, black backsplash, an island and black countertops
Example of a classic l-shaped red floor kitchen design in Seattle with a farmhouse sink, recessed-panel cabinets, green cabinets, black backsplash, an island and black countertops
 User

UserExample of a large classic u-shaped medium tone wood floor and brown floor eat-in kitchen design in Detroit with an island, an undermount sink, flat-panel cabinets, green cabinets, quartz countertops, beige backsplash, mosaic tile backsplash, stainless steel appliances and beige countertops

 Ryan Hughes Design
The screened, open plan kitchen and media room offer space for family and friends to gather while delicious meals are prepared using the Fire Magic grill and Big Green Egg ceramic charcoal grill; drinks are kept cool in the refrigerator by Perlick. Plenty of room for everyone to comfortably relax on the sectional sofa by Patio Renaissance. The tile backsplash mirrors the fireplace’s brick face, providing visual continuity across the outdoor spaces.

 Wise Design & Remodel LLC
Decor kitchen cabinets with custom color: Peale Green HC 121 By Benjamin Moore, GE Induction Range, Blanco sink and Stream White granite counters, new red oak floors, white hexagon tiles on the backsplash complement the hexagonal brushed brass hardware.



 Cornerstone Builders Inc.
Backsplash: American Olean blue glass mosaic from Lowes, customized with some special ordered green tiles. Cabinets: Canyon Creek hickory cabinets with "Dune" finish.
 Fireclay Tile

Midcentury modern details make Mandy Moore's Jack & Jill bathroom sleek and streamlined, but it's Fireclay's handmade green bathroom tiles with their high variation and crackled detailing that lend it a luxuriously organic allure.
Sample Fireclay's handmade tile colors at fireclaytile.com/samples
Tile Shown
3x6 Green Bathroom Tiles in Rosemary
 Mansfield + O'Neil
John Lum Architecture
Paul Dyer Photography

Inspiration for a mid-century modern light wood floor kitchen remodel in San Francisco with an undermount sink, flat-panel cabinets, light wood cabinets, quartz countertops, glass tile backsplash, stainless steel appliances, an island and brown backsplash
Inspiration for a mid-century modern light wood floor kitchen remodel in San Francisco with an undermount sink, flat-panel cabinets, light wood cabinets, quartz countertops, glass tile backsplash, stainless steel appliances, an island and brown backsplash
1