
Search results for "Mirror behind bed" in Home Design Ideas

 Ivy Lane Living
Angie Seckinger
Example of a trendy carpeted bedroom design in DC Metro with gray walls
Example of a trendy carpeted bedroom design in DC Metro with gray walls

 Creative Designs by Sofia
Inspiration for a large contemporary master bedroom remodel in New York with black walls
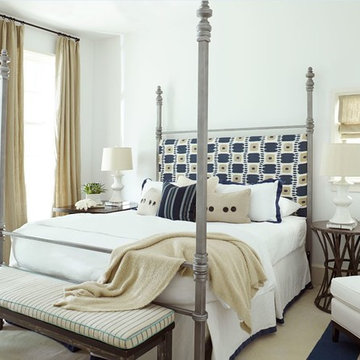

Find the right local pro for your project


 Robb & Stucky
In this master suite, a monochrome color scheme presents a bold look with the addition of curtains, pillows and a duvet cover all in vibrant floral upholstery. Sea grass wallpaper covers a layered inset behind the bed. Crystal detailing on the modern ceiling lights and beside lamps add an extravagant flair, and chrome furnishings create a lustrous gleam.

 User
UserSerenity is the name of the game in this cool hued traditional master bedroom layered in shades of gray. Light grey paint covers the walls and ceiling and is accented by clean white trim. Linen draperies in a toile pattern are suspended from polished nickel rods. An antique white French bed stands on a grey and navy rug that gracefully covers the walnut stained floor. The bed’s headboard and footboard are upholstered with gray linen that coordinates with the lush bedding layered to create sumptuous texture. A pair of bedside tables with stained wood tops are home to a pair of porcelain lamps. At the foot of the bed stands a Williamsburg blue tufted leather bench with charcoal gray legs. A gold sunburst mirror hangs above the bed providing a bit of glam while accentuating the vaulted ceiling. A four paneled upholstered screen trimmed with silver nails stands in one corner, while a comfortable chaise in a blue geometric pattern beckons from another. A white garden seat stands nearby.
Carter Tippins Photography
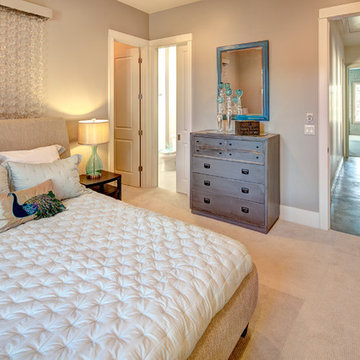
 Robin Bond Interiors
This guest room feels contemporary and inviting. The blue accents keep this room feeling a part of the rest of the home, while the peacock pillow and unique headboard gives this room it's own unique personality. Photo by Johnny Stevens

Sponsored
Columbus, OH

Hope Restoration & General Contracting
Columbus Design-Build, Kitchen & Bath Remodeling, Historic Renovations



 Paradise City
I am proud to present New, Stylish, Practical, and just Awesome ) design for your new kid's room. Ta -da...
The space in this room is minimal, and it's tough to have two beds there and have a useful and pretty design. This design was built on the idea to have a bed that transforms from king to two tweens and back with ease.
I do think most of the time better to keep it as a single bed and, when needed, slide bed over and have two beds. The single bed will give you more space and air in the room.
You will have easy access to the closet and a much more comfortable bed to sleep on it.
On the left side, we are going to build costume wardrobe style closet
On the right side is a column. We install some exposed shelving to bring this architectural element to proportions with the room.
Behind the bed, we use accent wallpaper. This particular mural wallpaper looks like fabric has those waves that will softener this room. Also, it brings that three-dimension effect that makes the room look larger without using mirrors.
Led lighting over that wall will make shadows look alive. There are some Miami vibes it this picture. Without dominating overall room design, these art graphics are producing luxury filing of living in a tropical paradise. ( Miami Style)
On the front is console/table cabinetry. In this combination, it is in line with bed design and the overall geometrical proportions of the room. It is a multi-function. It will be used as a console for a TV/play station and a small table for computer activities.
In the end wall in the hallway is a costume made a mirror with Led lights. Girls need mirrors )
Our concept is timeless. We design this room to be the best for any age. We look into the future ) Your girl will grow very fast. And you do not have to change a thing in this room. This room will be comfortable and stylish for the next 20 years. I do guarantee that )
Your daughter will love it!

 Anne Sneed Architectural Interiors
Jim Brady Architectural Photography
Bedroom - farmhouse master bedroom idea in San Diego with brown walls
Bedroom - farmhouse master bedroom idea in San Diego with brown walls


 Z+ Interiors
T.C. Geist Photography
Example of a small transitional boy dark wood floor kids' room design in New York with gray walls
Example of a small transitional boy dark wood floor kids' room design in New York with gray walls



Sponsored
Sunbury, OH

J.Holderby - Renovations
Franklin County's Leading General Contractors - 2X Best of Houzz!

 Urbanspace Interiors
Example of a mid-sized trendy light wood floor bedroom design in Austin with gray walls and no fireplace

 Granoff Architects
Bedroom - large transitional master dark wood floor bedroom idea in New York with gray walls and no fireplace

 Mann Design Studio
Peter Molick Photography
Transitional master dark wood floor bedroom photo in Houston with white walls
Transitional master dark wood floor bedroom photo in Houston with white walls

 Laura Lee Home
Navy blue grass cloth and navy painted blue trim wraps the master bedroom. A crystal chain chandelier is a dramatic focal point. The tufted upholstered headboard and black stained wood with blackened stainless steel frame was custom made for the space. Navy diamond quilted bedding and light gray sheeting top the bed. Greek key accented bedside chests are topped with large selenite table lamps. A bright nickel sunburst mirror tops the bed. Abstract watery fabric drapery panels accent the windows and patio doors. An original piece of artwork highlighted with a picture light hangs above a small brass bench dressed in the drapery fabric.
Mirror Behind Bed – Search Results in Home Design



 TKP Architects

This award-winning and intimate cottage was rebuilt on the site of a deteriorating outbuilding. Doubling as a custom jewelry studio and guest retreat, the cottage’s timeless design was inspired by old National Parks rough-stone shelters that the owners had fallen in love with. A single living space boasts custom built-ins for jewelry work, a Murphy bed for overnight guests, and a stone fireplace for warmth and relaxation. A cozy loft nestles behind rustic timber trusses above. Expansive sliding glass doors open to an outdoor living terrace overlooking a serene wooded meadow.
Photos by: Emily Minton Redfield

 Tiffany Brooks, HGTV Host & Interior Designer
Inquire About Our Design Services
When we first started talking in the spring of 2015, I was impressed. She was witty, realistic, and understood that as much as she loves my shows on HGTV, design does not does not happen in 43 minutes! She told me about her space, and how she felt that her bedroom seemed “blah” to her. She had no retreat. Molly desperately longed for a place that she could spend time in, read in, play in and above all, relax in.
What we did:
Many people are terrified of hiring a designer. Rightfully so, they are investing a pretty penny in their homes. They want to make sure that everything, down to the last floral arrangement, is to their liking, because they will have to live it (and pay for it). Unfortunately, a client can unintentionally stifle a designer’s creativity through micro-management. This can produce lackluster results and ultimately cause more time (and money) to be spent on a project than is really necessary.
With Molly, that was never an issue. Before she even showed me the room in question, she said that I could have full creative license to do what I needed to do to her bedroom. SAY WHAAH!?
With Molly giving me complete creative freedom, I planned everything out and got down to business. The result: Bite-your-bottom-lip sexy. I don’t get jealous of too many of my clients’ spaces, but this one still takes my breath away every time I look at the pics!
The craziest part was that by adding more furniture, it actually made the space feel larger.
Molly and her husband Patrick loved the finished space, and promised me I will be back to finish the rest of the house!
Here’s the highlights of the rest of the project:
I came up with a space plan with three options.
Next, we reviewed mood boards and fabric schemes that would work for both Molly and her hubby Patrick.
We started with the bed. My goal was to add edge to its otherwise traditional style.
We decided to spice things up by painting the trim work in the room black.
We built in layers of lighting with dimmers. In a bedroom everything should be on dimmers, right? Right.
We designed and customized bedding, chairs and window treatments.
Together with Molly, we selected the most perfect wallpaper. This geometric “grasscloth” adds so much depth and dimension that was just missing before.
What I love:
That light fixture. I mean it is really, really amazing in person.
The porcupine mirror. This thing came packaged like it was the hope diamond, and everyone was terrified to handle it. But it really became a highlight of the room.

 Sophie Metz Design
Jonathan Raith Inc. - Builder
Sam Oberter - Photography
Example of a mid-sized transitional gender-neutral kids' bedroom design in Boston with white walls
Example of a mid-sized transitional gender-neutral kids' bedroom design in Boston with white walls
1