
Modern Hallway Ideas
Refine by:
Budget
Sort by:Popular Today
1 - 20 of 14,343 photos

 Arcanum Architecture
Bernard Andre Photography
Mid-sized minimalist slate floor and gray floor hallway photo in San Francisco with beige walls
Mid-sized minimalist slate floor and gray floor hallway photo in San Francisco with beige walls
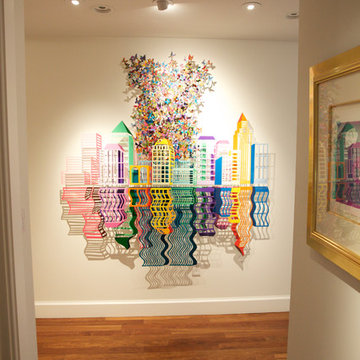
 Tech Ambassadors
Art lighting
Hallway - mid-sized modern light wood floor hallway idea in Los Angeles with white walls
Hallway - mid-sized modern light wood floor hallway idea in Los Angeles with white walls

 Quality Concrete Floor Leveling Inc.
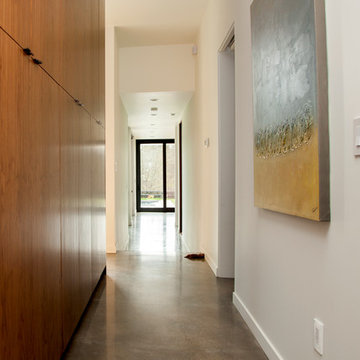
This is a concrete topping with acid stain and sealer.
Inspiration for a modern concrete floor hallway remodel in Los Angeles
Inspiration for a modern concrete floor hallway remodel in Los Angeles
Find the right local pro for your project

 Cedar Hill Cabinets
This family has a lot children. This long hallway filled with bench seats that lift up to allow storage of any item they may need. Photography by Greg Hoppe

 Realco Creations.com

Minimalist concrete floor and gray floor hallway photo in Los Angeles with white walls
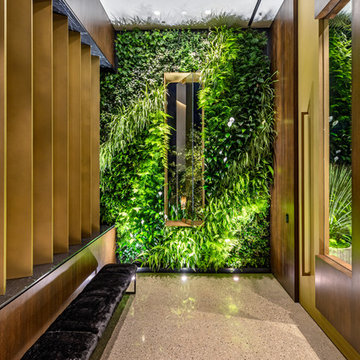




 BAR Design + Construction

long hallway
Example of a minimalist gray floor hallway design in Los Angeles with white walls
Example of a minimalist gray floor hallway design in Los Angeles with white walls
 Freestyle Interiors


Inspiration for a large modern dark wood floor and brown floor hallway remodel in Miami with white walls

 Eaton Custom Homes
The goal in building this home was to create an exterior esthetic that elicits memories of a Tuscan Villa on a hillside and also incorporates a modern feel to the interior.
Modern aspects were achieved using an open staircase along with a 25' wide rear folding door. The addition of the folding door allows us to achieve a seamless feel between the interior and exterior of the house. Such creates a versatile entertaining area that increases the capacity to comfortably entertain guests.
The outdoor living space with covered porch is another unique feature of the house. The porch has a fireplace plus heaters in the ceiling which allow one to entertain guests regardless of the temperature. The zero edge pool provides an absolutely beautiful backdrop—currently, it is the only one made in Indiana. Lastly, the master bathroom shower has a 2' x 3' shower head for the ultimate waterfall effect. This house is unique both outside and in.


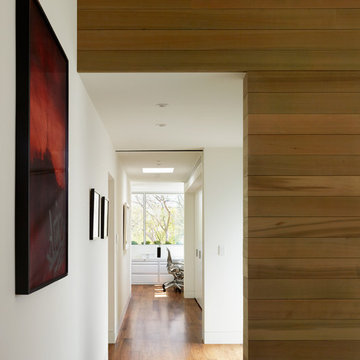
 Ehrlich Yanai Rhee Chaney Architects
A straightforward composition of stucco, concrete and wood produced both a contemporary and warm respite in this urban setting. (Photography by Matthew Millman)


 Stillwater Architecture L.L.C.
Gibeon Photography
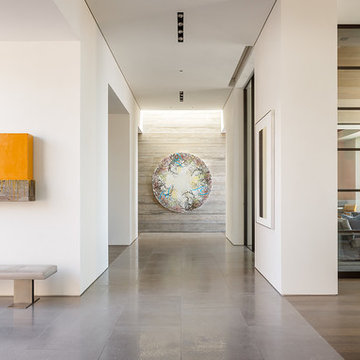
Large minimalist medium tone wood floor hallway photo in Other with brown walls
Large minimalist medium tone wood floor hallway photo in Other with brown walls
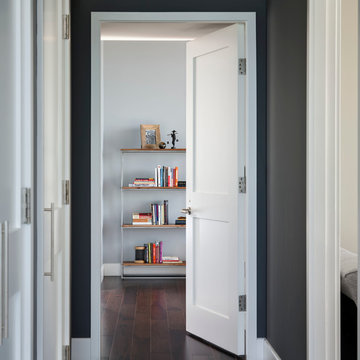
 Corine Maggio Design
This condo was designed for a great client: a young professional male with modern and unfussy sensibilities. The goal was to create a space that represented this by using clean lines and blending natural and industrial tones and materials. Great care was taken to be sure that interest was created through a balance of high contrast and simplicity. And, of course, the entire design is meant to support and not distract from the incredible views.
Photos by: Chipper Hatter

 EL & EL Wood Products Corp.
Masonite 3 equal panel modern door SH370 with barn door hanging hardware
Hallway - mid-sized modern ceramic tile and brown floor hallway idea in Los Angeles with beige walls
Hallway - mid-sized modern ceramic tile and brown floor hallway idea in Los Angeles with beige walls
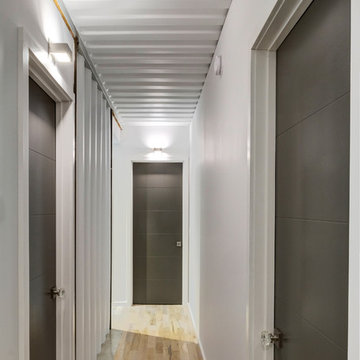
 Fredman Design Group
Using containers and harvested wood as their building blocks, the designers took the concept of sustainable luxury and turned it on its head to create a truly fresh design.
Modern Hallway Ideas
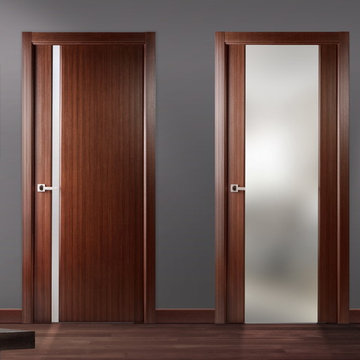
 Doors And Beyond
doorsandbeyond.com
Small minimalist medium tone wood floor hallway photo in New York with gray walls
Small minimalist medium tone wood floor hallway photo in New York with gray walls
 User

UserAnchored by the homeowner’s 42-foot-long painting, the interiors of this Palm Springs residence were designed to showcase the owner’s art collection, and create functional spaces for daily living that can be easily adapted for large social gatherings.
1