
Search results for "Mosaic table" in Home Design Ideas

 European Cabinets & Design Studios
Cabinets – ARAN Cucine (Italy)
Model – Doga and Volare
Appliances – MIELE
Computer desk – PIANCA (Italy)
Countertop – Caserstone
Countertop fabrication – Bay StoneWorks

 Hollenbeck Architects
Wade Blissard
www.shooterwade.com
Inspiration for a mid-sized contemporary u-shaped light wood floor and beige floor open concept kitchen remodel in Houston with an undermount sink, flat-panel cabinets, white cabinets, blue backsplash, stainless steel appliances, an island, marble countertops and mosaic tile backsplash
Inspiration for a mid-sized contemporary u-shaped light wood floor and beige floor open concept kitchen remodel in Houston with an undermount sink, flat-panel cabinets, white cabinets, blue backsplash, stainless steel appliances, an island, marble countertops and mosaic tile backsplash

 Design Matters
John Valenti Photography
This transitional kitchen with custom caviar colored base cabinets and a creamy white upper cabinets was transformed. Using Caesarstone counters in Frosty Carina, a mosaic back splash of stone, glass tile, and metal, and then accented with DuVerre Pomegranite hardware in three different shapes ~ pull, knob and button.... For the final WOW... I added Jaye Design Flutterbye cabinetry knobs floating across the upper glass cabinetry.
Find the right local pro for your project

 Alexander Design Group, Inc.
Example of a huge beach style u-shaped dark wood floor and brown floor eat-in kitchen design in Minneapolis with shaker cabinets, white cabinets, beige backsplash, stainless steel appliances, an island, a farmhouse sink, marble countertops and mosaic tile backsplash

 Pearson Design Group
Example of a mountain style l-shaped light wood floor and beige floor eat-in kitchen design in Other with an undermount sink, flat-panel cabinets, medium tone wood cabinets, gray backsplash, mosaic tile backsplash, paneled appliances, an island and gray countertops

 Agsia Design Group
moris moreno
Bathroom - large transitional pink tile and mosaic tile bathroom idea in Miami with flat-panel cabinets and white cabinets
Bathroom - large transitional pink tile and mosaic tile bathroom idea in Miami with flat-panel cabinets and white cabinets
 Kitchen & Bathroom Remodel by Cutting Edge
Shaker style two-tone cabinetry with a lightly distressed, crackle & glazed finish from Executive Cabinetry,

This highly versatile office also serves as a sewing room and features large filing drawers, a built in ironing board, a pullout organizer, and a large telescoping table behind the long drawer front at right.
Cork floors also make this the client's workout room !
Scot Trueblood, Paradise Aerial Imagery

Sponsored
Delaware, OH

Buckeye Basements, Inc.
Central Ohio's Basement Finishing ExpertsBest Of Houzz '13-'21

 S Interior Design
The kitchen was stuck in the 1980s with builder stock grade cabinets. It did not have enough space for two cooks to work together comfortably, or to entertain large groups of friends and family. The lighting and wall colors were also dated and made the small kitchen feel even smaller.
By removing some walls between the kitchen and dining room, relocating a pantry closet,, and extending the kitchen footprint into a tiny home office on one end where the new spacious pantry and a built-in desk now reside, and about 4 feet into the family room to accommodate two beverage refrigerators and glass front cabinetry to be used as a bar serving space, the client now has the kitchen they have been dreaming about for years.
Steven Kaye Photography

 Julia Vikander Decoration
Example of a transitional carpeted living room library design in St Louis with blue walls, a standard fireplace, a tile fireplace and no tv

 TR Design Group "The" Residential Design Group
Example of a large classic u-shaped gray floor and dark wood floor eat-in kitchen design in Detroit with an undermount sink, recessed-panel cabinets, stainless steel appliances, an island, beige countertops, dark wood cabinets, granite countertops, multicolored backsplash and mosaic tile backsplash
 R.M. Buck Builders
Holger Obenaus Photography LLC
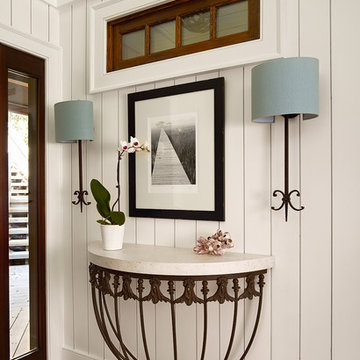
Beach style entry hall photo in Charleston with white walls and a dark wood front door
Beach style entry hall photo in Charleston with white walls and a dark wood front door

 CRx Construction
custom builder, custom home, luxury home,
Transitional beige tile and subway tile mosaic tile floor bathroom photo in Other with recessed-panel cabinets, beige cabinets, gray walls, white countertops, a niche and a built-in vanity
Transitional beige tile and subway tile mosaic tile floor bathroom photo in Other with recessed-panel cabinets, beige cabinets, gray walls, white countertops, a niche and a built-in vanity

Large transitional master gray tile and mosaic tile marble floor freestanding bathtub photo in Houston with white cabinets, marble countertops, gray walls and shaker cabinets


 Molly Howe Design
Alyssa Lee Photography

Inspiration for a transitional single-wall carpeted and gray floor wet bar remodel in Minneapolis with shaker cabinets, blue cabinets, gray backsplash, metal backsplash and white countertops
Inspiration for a transitional single-wall carpeted and gray floor wet bar remodel in Minneapolis with shaker cabinets, blue cabinets, gray backsplash, metal backsplash and white countertops
 The Design Firm

Example of a large trendy open concept brown floor family room design in Houston with no fireplace and no tv
 User

UserInspiration for a transitional medium tone wood floor eat-in kitchen remodel in San Francisco with a farmhouse sink, white cabinets, mosaic tile backsplash and white appliances
 Sunwood Development
Sunwood Development

Example of a classic medium tone wood floor living room design in Bridgeport with white walls, a standard fireplace, a stone fireplace and no tv
Example of a classic medium tone wood floor living room design in Bridgeport with white walls, a standard fireplace, a stone fireplace and no tv

 User
UserPhoto By: Michael J Lee Photography
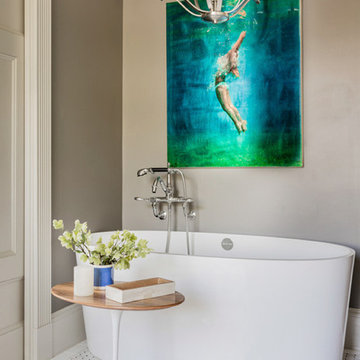
Inspiration for a large transitional master black and white tile and mosaic tile marble floor freestanding bathtub remodel in Boston with dark wood cabinets, beige walls and marble countertops
Inspiration for a large transitional master black and white tile and mosaic tile marble floor freestanding bathtub remodel in Boston with dark wood cabinets, beige walls and marble countertops
 Marilee Bentz Designs, Inc.
Dan Cutrona Photography
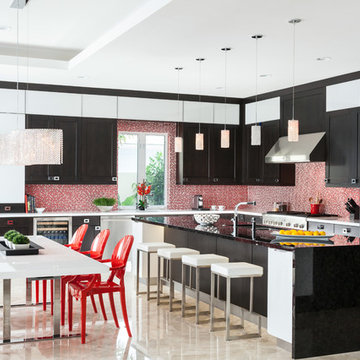
Inspiration for a contemporary l-shaped eat-in kitchen remodel in Miami with shaker cabinets, red backsplash, mosaic tile backsplash and stainless steel appliances
Inspiration for a contemporary l-shaped eat-in kitchen remodel in Miami with shaker cabinets, red backsplash, mosaic tile backsplash and stainless steel appliances
 Teale Architecture
Photography: Ryan Garvin

Beach style light wood floor and beige floor living room photo in Los Angeles with white walls, a standard fireplace, a tile fireplace and a wall-mounted tv
Beach style light wood floor and beige floor living room photo in Los Angeles with white walls, a standard fireplace, a tile fireplace and a wall-mounted tv
1