
Search results for "Nimbus" in Home Design Ideas
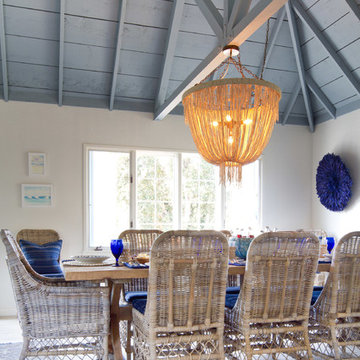
 Charmean Neithart Interiors
Photos by Erika Bierman www.erikabiermanphotography.com
Example of a beach style light wood floor dining room design in San Diego with white walls
Example of a beach style light wood floor dining room design in San Diego with white walls
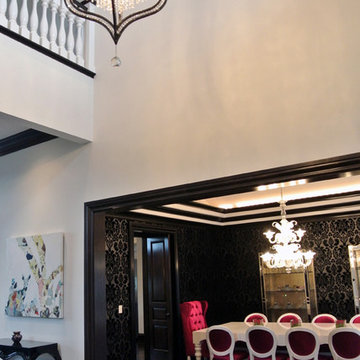


 Beige and Bleu Design Studio
This basement needed a serious transition, with light pouring in from all angles, it didn't make any sense to do anything but finish it off. Plus, we had a family of teenage girls that needed a place to hangout, and that is exactly what they got. We had a blast transforming this basement into a sleepover destination, sewing work space, and lounge area for our teen clients.
Photo Credit: Tamara Flanagan Photography
Find the right local pro for your project

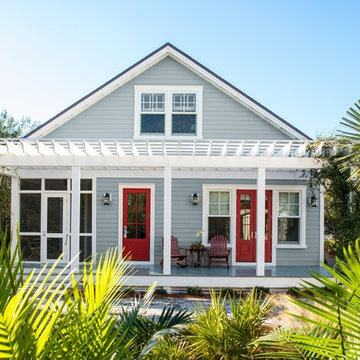
 Benjamin Moore
(SIDING): Nimbus Gray2131-50, Regal® Select Exterior High-Build, Low Lustre (TRIM): Pure White OC-64, Regal® Select Exterior High-Build, Soft Gloss (DOORS): Caliente AF-290, Aura® Grand Entrance®, Satin (PORCH FLOORS): Normandy 2129-40, ARBORCOAT®, Solid
 Laura Lee Home
Emily Minton Redfield
Family room - large transitional open concept dark wood floor family room idea in St Louis with gray walls and a wall-mounted tv
Family room - large transitional open concept dark wood floor family room idea in St Louis with gray walls and a wall-mounted tv


 JM Kitchen & Bath Design
Juli
Bathroom - huge rustic master beige tile and ceramic tile bathroom idea in Denver with flat-panel cabinets, distressed cabinets, gray walls and an undermount sink
Bathroom - huge rustic master beige tile and ceramic tile bathroom idea in Denver with flat-panel cabinets, distressed cabinets, gray walls and an undermount sink


 JayMarc Homes

The office was designed around family and includes four matching stations. White flat panel cabinets were added for extra storage.
Study room - large contemporary built-in desk light wood floor study room idea in Seattle with white walls
Study room - large contemporary built-in desk light wood floor study room idea in Seattle with white walls
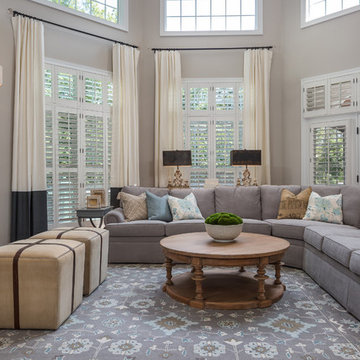
Family room - traditional open concept dark wood floor and brown floor family room idea in DC Metro with beige walls, a standard fireplace and a stone fireplace

 TKS Design Group
Free ebook, Creating the Ideal Kitchen. DOWNLOAD NOW
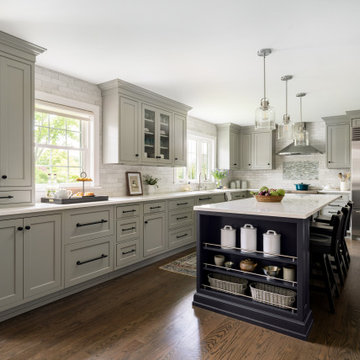
This project started out as a kitchen remodel but ended up as so much more. As the original plan started to take shape, some water damage provided the impetus to remodel a small upstairs hall bath. Once this bath was complete, the homeowners enjoyed the result so much that they decided to set aside the kitchen and complete a large master bath remodel. Once that was completed, we started planning for the kitchen!

Doing the bump out also allowed the opportunity for a small mudroom and powder room right off the kitchen as well as re-arranging some openings to allow for better traffic flow throughout the entire first floor. The result is a comfortable up-to-date home that feels both steeped in history yet allows for today’s style of living.
Designed by: Susan Klimala, CKD, CBD
Photography by: Mike Kaskel
For more information on kitchen and bath design ideas go to: www.kitchenstudio-ge.com


 O’Hara Interiors
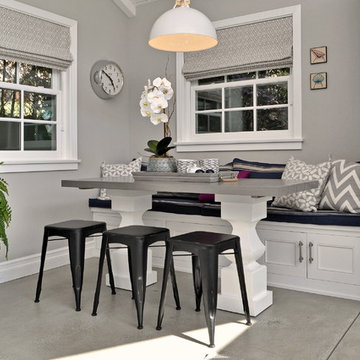
Martha O'Hara Interiors, Interior Design | Elevation Home, Builder | Murphy & Co. Design, Architect | Troy Thies, Photography | Shannon Gale, Photo Styling
 Belknap Landscape Company

Pool - large traditional backyard custom-shaped and tile natural pool idea in Boston
 Design by Numbers / Rebecca Zajac LLC
Rebecca Zajac

Nursery - large transitional gender-neutral dark wood floor and brown floor nursery idea in Las Vegas with multicolored walls
Nursery - large transitional gender-neutral dark wood floor and brown floor nursery idea in Las Vegas with multicolored walls
 Nicole Gibbons Studio LLC
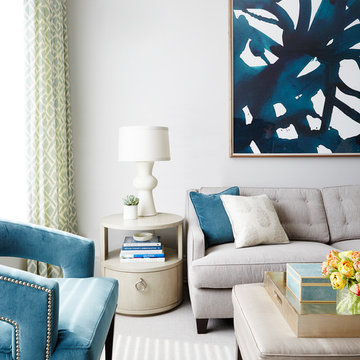
A serene and airy living room featuring a soft gray color palette accented with pops of teal in a family friendly condo on the Upper West Side. Photo by David Land

 Laura Lee Home
Emily Minton Redfield

Large transitional open concept dark wood floor family room photo in St Louis with gray walls and a wall-mounted tv
Large transitional open concept dark wood floor family room photo in St Louis with gray walls and a wall-mounted tv
1