
Search results for "Open beam" in Home Design Ideas

 Kaplan Thompson Architects
Brett Winter Lemon Photography
Family room - contemporary open concept light wood floor family room idea in Portland Maine with white walls
Family room - contemporary open concept light wood floor family room idea in Portland Maine with white walls

 Woodhull of Maine
This custom Maine kitchen features exposed posts and beams and a large island.
Trent Bell Photography
Example of a beach style galley medium tone wood floor and beige floor open concept kitchen design in Portland Maine with recessed-panel cabinets, white cabinets, white backsplash, stainless steel appliances, an island, multicolored countertops and an undermount sink
Example of a beach style galley medium tone wood floor and beige floor open concept kitchen design in Portland Maine with recessed-panel cabinets, white cabinets, white backsplash, stainless steel appliances, an island, multicolored countertops and an undermount sink

 Gleicher Design - Architecture & Interiors
Linda Hall
Mid-sized country medium tone wood floor eat-in kitchen photo in New York with open cabinets, medium tone wood cabinets, an island, an undermount sink, metallic backsplash, stainless steel appliances and soapstone countertops
Mid-sized country medium tone wood floor eat-in kitchen photo in New York with open cabinets, medium tone wood cabinets, an island, an undermount sink, metallic backsplash, stainless steel appliances and soapstone countertops
Find the right local pro for your project

 Robert Paige Cabinetry LLC
Photos by William Quarles
Designed and Built by Robert Paige Cabinetry
Mid-sized farmhouse light wood floor kitchen/dining room combo photo in Charleston with white walls and no fireplace
Mid-sized farmhouse light wood floor kitchen/dining room combo photo in Charleston with white walls and no fireplace

 CMI Construction
CMI Construction completed this large scale remodel of a mid-century home. Kitchen, bedrooms, baths, dining room and great room received updated fixtures, paint, flooring and lighting.

 Jess Cooney Interiors
Custom kitchen with Danby Marble and Pietra Cardosa Counters
Cottage u-shaped medium tone wood floor and brown floor kitchen photo in Boston with a farmhouse sink, shaker cabinets, gray cabinets, white backsplash, stone slab backsplash, paneled appliances, an island and white countertops
Cottage u-shaped medium tone wood floor and brown floor kitchen photo in Boston with a farmhouse sink, shaker cabinets, gray cabinets, white backsplash, stone slab backsplash, paneled appliances, an island and white countertops

 Architecture + Indigo, LLC
Kitchen with painted wood cabinets, Bosch appliances,
fir wood trusses, Caesarstone counter tops, white oak flooring, mahogany floating shelves and trim accents, and herringbone pattern full height stone backsplash.
Laurence Clancy Construction, Inc.
Tracey Overbeck-Stead Interior Design
Horgan Millwork - Cabinetry
Wayne Smith Photography



Example of a mid-sized southwest l-shaped beige floor eat-in kitchen design in Albuquerque with shaker cabinets, medium tone wood cabinets, stainless steel appliances, an island, an undermount sink, granite countertops, blue backsplash and stone tile backsplash

 Artisan Builders LLC
Living room - large rustic open concept and formal dark wood floor and brown floor living room idea in Denver with beige walls, a standard fireplace, a stone fireplace and a wall-mounted tv

 FireRock Building Materials
Inspiration for a mid-sized transitional light wood floor and beige floor entryway remodel in Dallas with gray walls and a glass front door

 Michelle Thomas Design
John Bishop
Cottage chic open concept dark wood floor living room photo in Austin
Cottage chic open concept dark wood floor living room photo in Austin

 Tracker Home Decor
Randi Baird
Living room - mid-sized coastal formal and open concept medium tone wood floor and beige floor living room idea in Boston with white walls, a standard fireplace, a brick fireplace and a wall-mounted tv
Living room - mid-sized coastal formal and open concept medium tone wood floor and beige floor living room idea in Boston with white walls, a standard fireplace, a brick fireplace and a wall-mounted tv

 D+FORM
Ray Olivares
Living room - industrial formal medium tone wood floor living room idea in New York with white walls, no fireplace and no tv
Living room - industrial formal medium tone wood floor living room idea in New York with white walls, no fireplace and no tv

Sponsored
Westerville, OH

Inspired Closets Columbus
Innovative & Creative Custom Closet Designer Servicing Franklin County

 M. Lahr Homes
Large transitional l-shaped dark wood floor and brown floor kitchen photo in Orlando with a farmhouse sink, white cabinets, marble countertops, white backsplash, an island, shaker cabinets, paneled appliances and white countertops
 John Cannon Homes
Gene Pollux Photography

Large tuscan medium tone wood floor and brown floor kitchen photo in Tampa with solid surface countertops, brick backsplash, stainless steel appliances, an island, an undermount sink, shaker cabinets and dark wood cabinets
Large tuscan medium tone wood floor and brown floor kitchen photo in Tampa with solid surface countertops, brick backsplash, stainless steel appliances, an island, an undermount sink, shaker cabinets and dark wood cabinets
 Aspire Fine Homes
Benjamin Hill Photography

Large mountain style open concept medium tone wood floor, brown floor and exposed beam living room photo in Houston with no fireplace, a media wall and beige walls
Large mountain style open concept medium tone wood floor, brown floor and exposed beam living room photo in Houston with no fireplace, a media wall and beige walls

 Morgan-Keefe Builders, Inc.
The quaint living room feels open and airy thanks to its vaulted ceiling, exposed wood beams, and abundant natural light. These warm architectural details enhance the cottage’s refined mountain character while creating an inviting space that is both intimate and elegant.
J. Weiland


 AVID Associates LLC
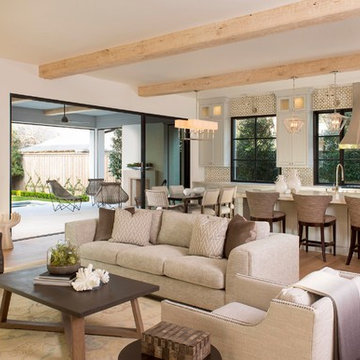
Inspiration for a large mediterranean open concept and formal light wood floor and beige floor living room remodel in Dallas with white walls
 James Schettino Architects

Inspiration for a mid-sized transitional dark wood floor and brown floor great room remodel in New York with no fireplace and white walls
1