

Open Floorplan
Traditional Kitchen
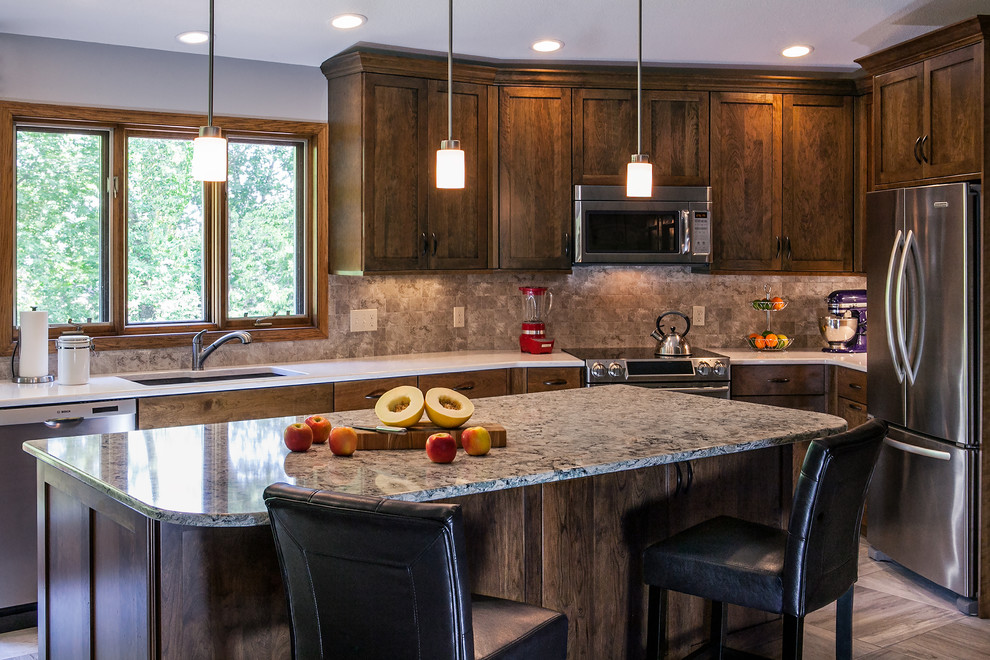
By removing a small walk-in pantry and large hall to the laundry we were able to greatly improve this kitchen layout. By turning the island to face a beautiful window view people can now interact with others in the family room. A wall of built-in pantry cabinetry was substituted for the walk-in. Rich toned cherry cabinets compliment the color of the homes original oak, and a beautiful ceramic tile floor ties this very open floor plan together.


