
Search results for "Orange bookcase" in Home Design Ideas

 Dawson & Clinton
Working with a long time resident, creating a unified look out of the varied styles found in the space while increasing the size of the home was the goal of this project.
Both of the home’s bathrooms were renovated to further the contemporary style of the space, adding elements of color as well as modern bathroom fixtures. Further additions to the master bathroom include a frameless glass door enclosure, green wall tiles, and a stone bar countertop with wall-mounted faucets.
The guest bathroom uses a more minimalistic design style, employing a white color scheme, free standing sink and a modern enclosed glass shower.
The kitchen maintains a traditional style with custom white kitchen cabinets, a Carrera marble countertop, banquet seats and a table with blue accent walls that add a splash of color to the space.

 Iba Design Associates
Iba Design Associates
David Lauer Photography

Study room - small transitional freestanding desk dark wood floor study room idea in Denver with blue walls
Study room - small transitional freestanding desk dark wood floor study room idea in Denver with blue walls

 Lucy Call
Photo: Lucy Call © 2015 Houzz
Inspiration for a contemporary living room remodel in Salt Lake City with a ribbon fireplace, a plaster fireplace, a wall-mounted tv and white walls
Inspiration for a contemporary living room remodel in Salt Lake City with a ribbon fireplace, a plaster fireplace, a wall-mounted tv and white walls
Find the right local pro for your project

Family room library - huge transitional open concept medium tone wood floor family room library idea in Other with a standard fireplace, a tv stand, gray walls and a stone fireplace



 Studio 6 Architects
Large Remodel to an Existing single Family Home
Inspiration for a large timeless open concept dark wood floor and brown floor family room library remodel in Orange County with beige walls, a standard fireplace, a stone fireplace and a media wall
Inspiration for a large timeless open concept dark wood floor and brown floor family room library remodel in Orange County with beige walls, a standard fireplace, a stone fireplace and a media wall



Sponsored
Columbus, OH

Wannemacher Interiors
Customized Award-Winning Interior Design Solutions in Franklin Cnty OH

 Winkelman Architecture
Trent Bell
Inspiration for a mid-sized coastal medium tone wood floor family room remodel in Portland Maine with white walls, a standard fireplace and a concealed tv
Inspiration for a mid-sized coastal medium tone wood floor family room remodel in Portland Maine with white walls, a standard fireplace and a concealed tv

 Margaux Interiors
Island style formal and enclosed dark wood floor living room photo in Miami with green walls

 Rice Residential Design
Inspiration for a transitional enclosed dark wood floor and brown floor family room library remodel in Houston with brown walls, no fireplace and a wall-mounted tv
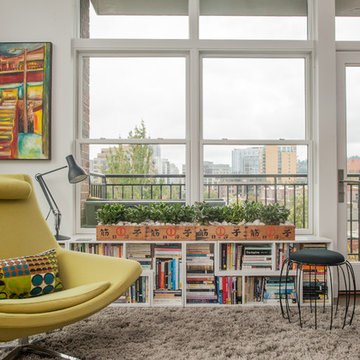

 GMD Design Group

Inspiration for a transitional gender-neutral carpeted kids' room remodel in Atlanta with multicolored walls
 Highland Homes

Example of a mid-sized transitional freestanding desk study room design in Dallas with blue walls

Sponsored
Columbus, OH
Free consultation for landscape design!

Peabody Landscape Group
Franklin County's Reliable Landscape Design & Contracting
 Stokkers & Co

Example of a beach style enclosed medium tone wood floor and brown floor living room design in New York with white walls and a standard fireplace


 designstiles

Colorful Coastal Bedroom
The boy who lives in this room is a Star Wars fanatic. Yet, infusing the space with a Star Wars theme would have kept the décor from feeling fresh for years to come since the boy would eventually outgrow his current obsession. Since it was still important to add something that nods to his affinity, We had the walls between the bookshelves covered with a Cole & Son wall covering in a star motif.
The room is awash in tones of blue, yet We felt it was important to incorporate a couple unexpected elements that would add a bit of fun. A desk was custom made and painted a vibrant orange, which is repeated in the Lulu & Georgia lamp on the bedside table.
Photo Credit: Amy Bartlam

 Melinda Headrick Interiors
Perry Smyre at www.smyre-inc.com
Kids' room - transitional boy kids' room idea in Boston
Kids' room - transitional boy kids' room idea in Boston

Sponsored
Westerville, OH

Custom Home Works
Franklin County's Award-Winning Design, Build and Remodeling Expert

 Décor Aid

The client, new to the West Village neighborhood, was looking for a fresh take on a New York City bachelor pad. He wanted something neutral and masculine, but with some careful injections of color to keep it interesting, and of course…with a specific budget in mind.
We anchored the space with a clean gray sectional, found a perfect barrel-backed chair with a hint of pattern, and layered the space with a plush rug and modern artwork to finish the look. And as the client was an avid reader, we made a point to have plenty of surfaces to display his book collection.
The living room and bedroom are connected by a beautiful pair of french doors, so it was important to carry the aesthetic throughout. We continued in the bedroom with shades of grays and blues, and added some oversized artwork to create a focal point. Overall, the result was an airy, modern space and a perfect reflection of the client’s vision.
 Laurie Westberg, Urban Interior Design
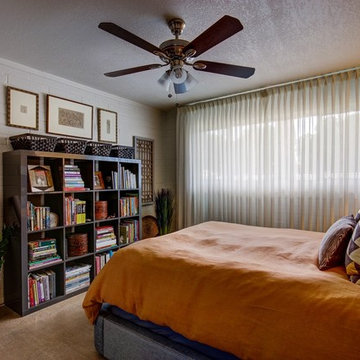
Inspiration for a small eclectic bedroom remodel in Minneapolis with no fireplace
1