
Search results for "Orange eames plastic chairs" in Home Design Ideas


 Brittany Stiles Design
Built on Frank Sinatra’s estate, this custom home was designed to be a fun and relaxing weekend retreat for our clients who live full time in Orange County. As a second home and playing up the mid-century vibe ubiquitous in the desert, we departed from our clients’ more traditional style to create a modern and unique space with the feel of a boutique hotel. Classic mid-century materials were used for the architectural elements and hard surfaces of the home such as walnut flooring and cabinetry, terrazzo stone and straight set brick walls, while the furnishings are a more eclectic take on modern style. We paid homage to “Old Blue Eyes” by hanging a 6’ tall image of his mug shot in the entry.
Find the right local pro for your project

 Inspired Interiors - Design. Build. Furnish.
Mid-sized transitional medium tone wood floor great room photo in Chicago with blue walls
 Adeeni Design Group
Architecture: Sutro Architects
Contractor: Larsen Builders
Photography: David Duncan Livingston

Enclosed dining room - mid-sized transitional medium tone wood floor enclosed dining room idea in San Francisco with orange walls and no fireplace
Enclosed dining room - mid-sized transitional medium tone wood floor enclosed dining room idea in San Francisco with orange walls and no fireplace
 Martin Cox Photography
Photography: Martin Cox
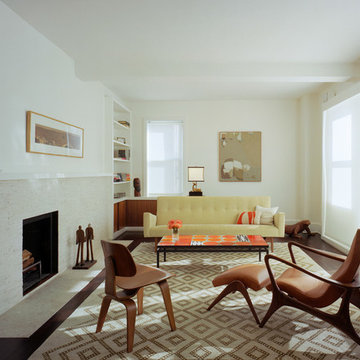
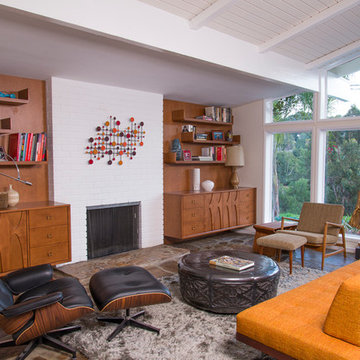
Inspiration for a 1950s living room remodel in Los Angeles with white walls, a standard fireplace and a brick fireplace
Inspiration for a 1950s living room remodel in Los Angeles with white walls, a standard fireplace and a brick fireplace

 SISSY+MARLEY

Inspiration for a mid-sized transitional gender-neutral dark wood floor nursery remodel in New York with white walls

Sponsored
Columbus, OH
Free consultation for landscape design!

Peabody Landscape Group
Franklin County's Reliable Landscape Design & Contracting
 Bildsten Architecture and Planning
Laura Hull

Inspiration for a coastal dark wood floor dining room remodel in Santa Barbara with white walls
Inspiration for a coastal dark wood floor dining room remodel in Santa Barbara with white walls

 Frances Herrera Interior Design
A classic, elegant master suite for the husband and wife, and a fun, sophisticated entertainment space for their family -- it was a dream project!
To turn the master suite into a luxury retreat for two young executives, we mixed rich textures with a playful, yet regal color palette of purples, grays, yellows and ivories.
For fun family gatherings, where both children and adults are encouraged to play, I envisioned a handsome billiard room and bar, inspired by the husband’s favorite pub.
 Kat Alves Photography
Kat Alves Photography
Popp Littrell Architecture + Interiors
Living room - contemporary formal and open concept light wood floor living room idea in San Francisco with white walls
Living room - contemporary formal and open concept light wood floor living room idea in San Francisco with white walls

 GIL WALSH INTERIORS
This lively living room has vibrant orange walls that commingle with blue accent chairs. A vertical mirror above the comfortable white sofa provides a visual focal point.

 Décor Aid
The bright living room features a crisp white mid-century sofa and chairs. Photo Credits- Sigurjón Gudjónsson
Large trendy open concept light wood floor family room library photo in New York with white walls, no fireplace and a media wall
Large trendy open concept light wood floor family room library photo in New York with white walls, no fireplace and a media wall
Sponsored
Columbus, OH
Free consultation for landscape design!
Peabody Landscape Group
Franklin County's Reliable Landscape Design & Contracting

 Gingerwood

Bold colors and graphics ignite the senses for homework by children or adults. Whimsical, harm-free animal accents and silver and gold touches make work seem like fun.
Jerry Hayes Photography
 Brittany Stiles Design
Built on Frank Sinatra’s estate, this custom home was designed to be a fun and relaxing weekend retreat for our clients who live full time in Orange County. As a second home and playing up the mid-century vibe ubiquitous in the desert, we departed from our clients’ more traditional style to create a modern and unique space with the feel of a boutique hotel. Classic mid-century materials were used for the architectural elements and hard surfaces of the home such as walnut flooring and cabinetry, terrazzo stone and straight set brick walls, while the furnishings are a more eclectic take on modern style. We paid homage to “Old Blue Eyes” by hanging a 6’ tall image of his mug shot in the entry.

 Blackbox design studios
Mark Heywood
Small trendy built-in desk medium tone wood floor study room photo in Salt Lake City with white walls
Small trendy built-in desk medium tone wood floor study room photo in Salt Lake City with white walls

 Penny Drue Baird, Dessins LLC
Inspiration for a small transitional galley dark wood floor enclosed kitchen remodel in New York with an undermount sink, flat-panel cabinets, white cabinets, white backsplash, stainless steel appliances and no island



 User
UserMarcel Page Photography
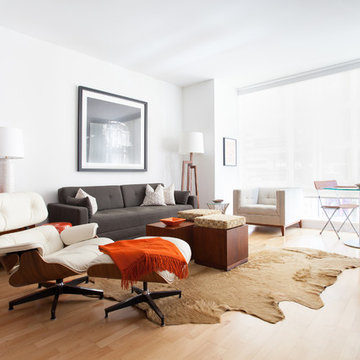
Inspiration for a small contemporary open concept light wood floor living room remodel in Chicago with orange walls and no fireplace
Inspiration for a small contemporary open concept light wood floor living room remodel in Chicago with orange walls and no fireplace
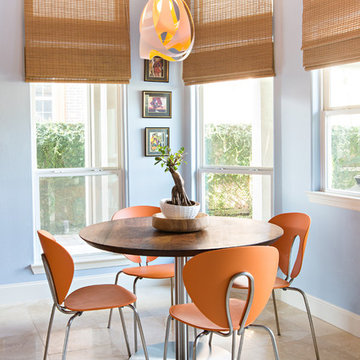
 artVIA
A bright and updated breakfast nook with neutral and soft roman shades, an inviting blue wall paint, updated geometric hanging pendant, round wood top table and orange modern chairs. Custom design walnut table flanked by DVR chairs.
Laurie Perez Photography

 Cory Connor Designs
kazart photography
Example of a transitional medium tone wood floor living room library design in New York with blue walls and no tv
Example of a transitional medium tone wood floor living room library design in New York with blue walls and no tv
1