
Search results for "Ottoman ideas" in Home Design Ideas
 Gervis Design Studio
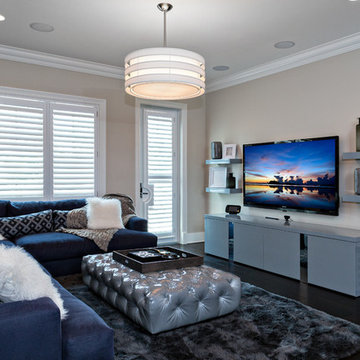
Inspiration for a mid-sized transitional open concept dark wood floor family room remodel in Miami with beige walls, a wall-mounted tv and no fireplace

 Stoneridge Custom Development
Spin Photography
Inspiration for a mid-sized contemporary master gray tile and mosaic tile marble floor and white floor alcove shower remodel in Portland with an undermount sink, flat-panel cabinets, dark wood cabinets, a two-piece toilet, white walls, solid surface countertops and a hinged shower door
Inspiration for a mid-sized contemporary master gray tile and mosaic tile marble floor and white floor alcove shower remodel in Portland with an undermount sink, flat-panel cabinets, dark wood cabinets, a two-piece toilet, white walls, solid surface countertops and a hinged shower door

 Brittany Stiles Design
Built on Frank Sinatra’s estate, this custom home was designed to be a fun and relaxing weekend retreat for our clients who live full time in Orange County. As a second home and playing up the mid-century vibe ubiquitous in the desert, we departed from our clients’ more traditional style to create a modern and unique space with the feel of a boutique hotel. Classic mid-century materials were used for the architectural elements and hard surfaces of the home such as walnut flooring and cabinetry, terrazzo stone and straight set brick walls, while the furnishings are a more eclectic take on modern style. We paid homage to “Old Blue Eyes” by hanging a 6’ tall image of his mug shot in the entry.
Find the right local pro for your project

 Shelley Morris Interiors
Large trendy master carpeted and gray floor bedroom photo in New York with gray walls and no fireplace
 Guided Home Design
Joe Cotitta
Epic Photography
joecotitta@cox.net:
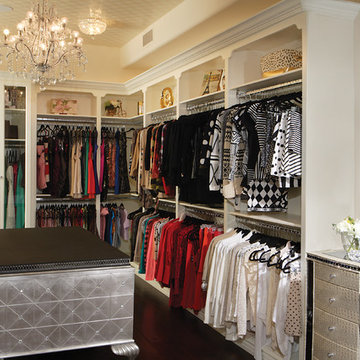
Walk-in closet - large traditional women's dark wood floor walk-in closet idea in Phoenix with open cabinets and white cabinets
Walk-in closet - large traditional women's dark wood floor walk-in closet idea in Phoenix with open cabinets and white cabinets
 David Duncan Livingston
David Duncan Livingston

Transitional formal carpeted living room photo in Los Angeles with multicolored walls and a standard fireplace
Transitional formal carpeted living room photo in Los Angeles with multicolored walls and a standard fireplace
 Page Home Design

Mid-sized minimalist enclosed limestone floor living room photo in Denver with white walls, a ribbon fireplace, a plaster fireplace and no tv


 Pluff Interiors, LLC
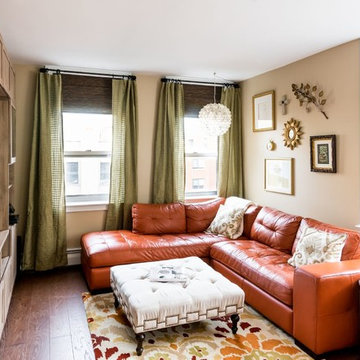
Inspiration for a large timeless enclosed carpeted living room remodel in New York with beige walls, no fireplace and a media wall
 A-K Design Professionals LLC

Mid-sized trendy loft-style light wood floor family room photo with beige walls and no fireplace
 Pluff Interiors, LLC
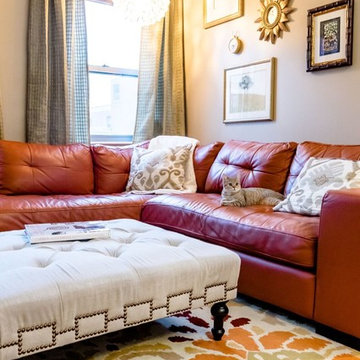
Large elegant enclosed carpeted living room photo in New York with beige walls and no fireplace
 Donna Schuler

Mid-sized trendy formal and open concept carpeted and beige floor living room photo with beige walls, a standard fireplace, a tile fireplace and no tv

 Matrix Basement Finishing
Example of a large minimalist look-out carpeted and beige floor basement design in Chicago with gray walls and a ribbon fireplace

 Tracy Lynn Studio
Photo by Zack Benson
Nursery - small coastal gender-neutral medium tone wood floor nursery idea in San Diego with beige walls
Nursery - small coastal gender-neutral medium tone wood floor nursery idea in San Diego with beige walls

Sponsored
Sunbury, OH

J.Holderby - Renovations
Franklin County's Leading General Contractors - 2X Best of Houzz!

 Rob Stuart Interiors
Photos: Donna Dotan Photography; Instagram:
@donnadotanphoto
Inspiration for a large contemporary open concept dark wood floor and brown floor living room remodel in New York with white walls
Inspiration for a large contemporary open concept dark wood floor and brown floor living room remodel in New York with white walls
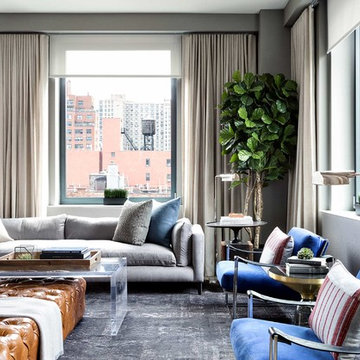

 W Design Interiors
Scott Hargis
Inspiration for a french country dark wood floor family room remodel in San Francisco with gray walls and a media wall
Inspiration for a french country dark wood floor family room remodel in San Francisco with gray walls and a media wall
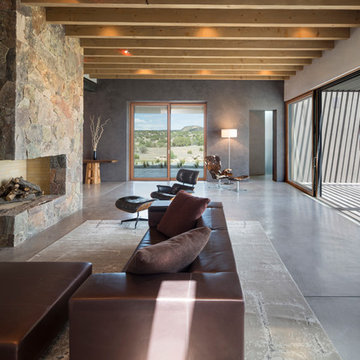
 Archaeo Architects
Robert Reck
Example of a large trendy open concept and formal concrete floor living room design in Albuquerque with gray walls, a standard fireplace, a stone fireplace and no tv
Example of a large trendy open concept and formal concrete floor living room design in Albuquerque with gray walls, a standard fireplace, a stone fireplace and no tv



 Premier Home Builders LLC
Transitional open concept beige floor and light wood floor living room photo in New York with white walls, a standard fireplace, a stone fireplace and a concealed tv
 Jeff Herr Photography
© Jeff Herr Photography
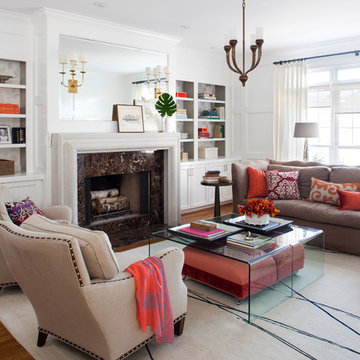
Inspiration for a transitional living room remodel in Atlanta with a stone fireplace and white walls
Inspiration for a transitional living room remodel in Atlanta with a stone fireplace and white walls

 Rellion Homes
Ryan Galvin at ryangarvinphotography.com
This is a ground up custom home build in eastside Costa Mesa across street from Newport Beach in 2014. It features 10 feet ceiling, Subzero, Wolf appliances, Restoration Hardware lighting fixture, Altman plumbing fixture, Emtek hardware, European hard wood windows, wood windows. The California room is so designed to be part of the great room as well as part of the master suite.
1