
Search results for "Perfume" in Home Design Ideas


Find the right local pro for your project

 Miller Woodworks
Mid-sized elegant master beige tile and ceramic tile drop-in bathtub photo in Cincinnati with raised-panel cabinets, dark wood cabinets, beige walls, an undermount sink, granite countertops, a hinged shower door and beige countertops
 Clark Richardson Architects
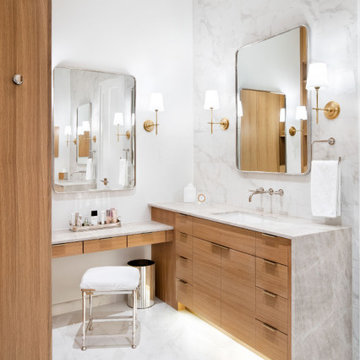
A subtle color palette and warm wood define the master bath vanities. Quiet sophistication and luxury at the double vanities prevails.
Inspiration for a mid-sized contemporary master white tile and porcelain tile ceramic tile, white floor, single-sink, shiplap ceiling and shiplap wall bathroom remodel in Austin with flat-panel cabinets, white cabinets, a two-piece toilet, white walls, an undermount sink, solid surface countertops, a hinged shower door, white countertops and a built-in vanity
Inspiration for a mid-sized contemporary master white tile and porcelain tile ceramic tile, white floor, single-sink, shiplap ceiling and shiplap wall bathroom remodel in Austin with flat-panel cabinets, white cabinets, a two-piece toilet, white walls, an undermount sink, solid surface countertops, a hinged shower door, white countertops and a built-in vanity
 User
UserSpacecrafting

Bathroom - transitional black floor bathroom idea in Minneapolis with shaker cabinets, gray cabinets and white countertops
Bathroom - transitional black floor bathroom idea in Minneapolis with shaker cabinets, gray cabinets and white countertops
 Dig Your Garden Landscape Design
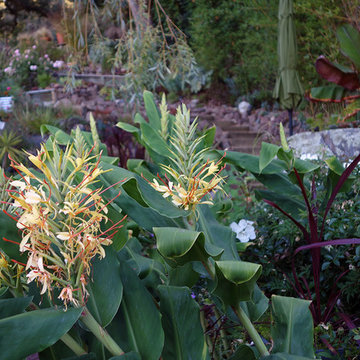
Plant Feature: Kahili Ginger: A lower area of the this Northern California Landscape Sanctuary has a touch of the tropics with the the intoxicating fragrance of the Kahili Ginger (Hedychium Gardnerianum) that bloom late summer. And the Red Abysssinian Banana (Ensete ventricosum 'Maurelii') with its large dramatic red/green leaves. Both thrive in this landscape throughout the almost frost-free winters. Design and Photo: © Eileen Kelly, Dig Your Garden Landscape Design http://www.digyourgarden.com


Example of a huge trendy gender-neutral dark wood floor and brown floor walk-in closet design with white cabinets and flat-panel cabinets
 Chelsea Court Designs

Dressing room - mid-sized mediterranean gender-neutral medium tone wood floor, brown floor and vaulted ceiling dressing room idea in San Francisco with white cabinets and glass-front cabinets
 Melissa Hill Home Design


This master suite truly embodies the essence of “Suite Sophistication”. Each detail was designed to highlight the refined aesthetic of this room. The gray toned color scheme created an atmosphere of sophistication, highlighted by touches of lavender and deep purples for rich notes. We surrounded the room in exquisite custom millwork on each wall, adding texture and elegance. Above the bed we created millwork that would exactly feature the curves of the headboard. Topped with custom bedding and pillows the bed perfectly reflects both the warm and cool tones of the room. As the eye moves to the corner, it holds alluring lush seating for our clients to lounge in after a long day, beset by two impeccable gold and beaded chandeliers. From this bedroom our client may slide their detailed pocket doors, decorated with Victorian style windowpanes, and be transported into their own dream closet. We left no detail untouched, creating space in lighted cabinets for his & her wardrobes, including custom fitted spaces for all shoes and accessories. Embellished with our own design accessories such as grand glass perfume bottles and jewelry displays, we left these clients wanting for nothing. This picturesque master bedroom and closet work in harmony to provide our clients with the perfect space to start and end their days in a picture of true sophistication.
Custom designed by Hartley and Hill Design. All materials and furnishings in this space are available through Hartley and Hill Design. www.hartleyandhilldesign.com 888-639-0639

 Frances Herrera Interior Design
My team took a fresh approach to traditional style in this home. Inspired by fresh cut blossoms and a crisp palette, we transformed the space with airy elegance. Exquisite natural stones and antique silhouettes coupled with chalky white hues created an understated elegance as romantic as a love poem.

 Robeson Design
With the homeowner’s guests in mind, Interior Designer Rebecca Robeson transforms an outdated and cramped Guest Bathroom into a modern, luxury space by replacing a tiny pedestal sink with a custom built vanity providing much needed storage in a small bathroom. Making every inch count, the vanity is complete with deep storage drawers on soft-close hinges. Contemporary drawer pulls provide stylish, easy-open convenience. A petite under-mount sink allows for maximum countertop space in gleaming white marble, tying in the beautiful laser cut, oval shape stone pieces placed horizontally, Rebecca chose grey grout to surround each piece, giving it an embedded look. Carrying the feature wall from the toilet on into the back wall of the shower, this once tiny bathroom (painted red) gets a new lease on life!
Rebecca’s creative solution to the lack of usable surface space was to design a custom ceiling mounted shelving unit above the toilet. Shown here, it's used for well-appointed accessory pieces but when necessary, can also serve the functional needs of guests for makeup bags, shaving kits, perfume and toiletries.
Smoked glass shelves hang on stainless steel cables, suspended from the ceiling. Custom doors by Earthwood Custom Remodeling, complete the modern clean look in this Bathroom.
Earthwood Custom Remodeling, Inc.
Exquisite Kitchen Design
Tech Lighting - Black Whale Lighting
Photos by Ryan Garvin Photography

 Urrutia Design
URRUTIA DESIGN
Photography by Matt Sartain
Freestanding bathtub - large transitional master white tile and subway tile marble floor freestanding bathtub idea in San Francisco with an undermount sink, white cabinets, marble countertops and white walls
Freestanding bathtub - large transitional master white tile and subway tile marble floor freestanding bathtub idea in San Francisco with an undermount sink, white cabinets, marble countertops and white walls


 Le jardinet
Clematis jackmanii superba and Westerland rose
Le jardinet
Inspiration for a landscaping in Seattle.
Inspiration for a landscaping in Seattle.
 Margot Hartford Photography
Photo: Margot Hartford © 2017 Houzz

Inspiration for a contemporary built-in desk white floor home office remodel in New York with white walls
Inspiration for a contemporary built-in desk white floor home office remodel in New York with white walls
 Robeson Design
The powder room has a beautiful sculptural mirror that complements the mercury glass hanging pendant lights. The chevron tiled backsplash adds visual interest while creating a focal wall.
 Kitchen to Bath Concepts

Small elegant gender-neutral dark wood floor walk-in closet photo in New Orleans with flat-panel cabinets and white cabinets


 ZaZood
Brandi Image Photography

Drop-in bathtub - large coastal master multicolored floor drop-in bathtub idea in Tampa with light wood cabinets, an undermount sink, marble countertops, blue walls and louvered cabinets
Drop-in bathtub - large coastal master multicolored floor drop-in bathtub idea in Tampa with light wood cabinets, an undermount sink, marble countertops, blue walls and louvered cabinets
1