
Search results for "Pink backsplash" in Home Design Ideas

 Wise Design & Remodel LLC
This colorful kitchen included custom Decor painted maple shaker doors in Bella Pink (SW6596). The remodel incorporated removal of load bearing walls, New steal beam wrapped with walnut veneer, Live edge style walnut open shelves. Hand made, green glazed terracotta tile. Red oak hardwood floors. Kitchen Aid appliances (including matching pink mixer). Ruvati apron fronted fireclay sink. MSI Statuary Classique Quartz surfaces. This kitchen brings a cheerful vibe to any gathering.
 Chirigos Designs / Design Bar

A butler's pantry for a cook's dream. Green custom cabinetry houses paneled appliances and storage for all the additional items. White oak floating shelves are topped with brass railings. The backsplash is a Zellige handmade tile in various tones of neutral.
 Refresh and Build

We made a one flow kitchen/Family room, where the parents can cook and watch their kids playing, Shaker style cabinets, quartz countertop, and quartzite island, two sinks facing each other and two dishwashers. perfect for big family reunion like thanksgiving.
Find the right local pro for your project
 Duet Design Group

This unused basement pantry was remodeled into a bright and cheerful craft room.
Photo by Emily Minton Redfield
Kitchen pantry - small transitional brown floor kitchen pantry idea in Denver with green cabinets, green backsplash and green countertops
Kitchen pantry - small transitional brown floor kitchen pantry idea in Denver with green cabinets, green backsplash and green countertops
 Tucker Thomas Interior Design
Interior Design: Tucker Thomas Interior Design
Builder: Structural Image
Photography: Spacecrafting
Custom Cabinetry: Engstrom
Wood Products

Mid-sized elegant light wood floor and beige floor kitchen photo in Minneapolis with white cabinets, quartz countertops, gray backsplash, stainless steel appliances, an island, white countertops, shaker cabinets and subway tile backsplash
Mid-sized elegant light wood floor and beige floor kitchen photo in Minneapolis with white cabinets, quartz countertops, gray backsplash, stainless steel appliances, an island, white countertops, shaker cabinets and subway tile backsplash

 Regan Wood Photography
Example of a small eclectic pink floor open concept kitchen design in New York with an undermount sink, flat-panel cabinets, white cabinets, black backsplash, stainless steel appliances, no island and black countertops

 Annie O'Carroll Interior Design
Wendy McEahern
Mid-sized trendy u-shaped eat-in kitchen photo in Albuquerque with a double-bowl sink, flat-panel cabinets, medium tone wood cabinets, solid surface countertops, white backsplash, porcelain backsplash, an island, stainless steel appliances and pink countertops
Mid-sized trendy u-shaped eat-in kitchen photo in Albuquerque with a double-bowl sink, flat-panel cabinets, medium tone wood cabinets, solid surface countertops, white backsplash, porcelain backsplash, an island, stainless steel appliances and pink countertops

Sponsored
Columbus, OH

Hope Restoration & General Contracting
Columbus Design-Build, Kitchen & Bath Remodeling, Historic Renovations

 Pink Door Designs
Rich, warm yet strikingly beautiful! This kitchen got a major overhaul with its oversized island housing a pre-sing, wine fridge, and tons of storage. Relocation of the refractor to make way for the gourmet range alongside the existing window framed sink. This kitchen is "L" shaped and has a hidden pantry built-in behind the fridge.
 Chirigos Designs / Design Bar
A butler's pantry for a cook's dream. Green custom cabinetry houses paneled appliances and storage for all the additional items. White oak floating shelves are topped with brass railings. The backsplash is a Zellige handmade tile in various tones of neutral.

 DANE AUSTIN INTERIOR DESIGN Boston & Cambridge
This chic couple from Manhattan requested for a fashion-forward focus for their new Boston condominium. Textiles by Christian Lacroix, Faberge eggs, and locally designed stilettos once owned by Lady Gaga are just a few of the inspirations they offered.
Project designed by Boston interior design studio Dane Austin Design. They serve Boston, Cambridge, Hingham, Cohasset, Newton, Weston, Lexington, Concord, Dover, Andover, Gloucester, as well as surrounding areas.
For more about Dane Austin Design, click here: https://daneaustindesign.com/
To learn more about this project, click here:
https://daneaustindesign.com/seaport-high-rise

 Kristina Crestin Design
Inspiration for a transitional medium tone wood floor and orange floor kitchen remodel in Manchester with an undermount sink, blue cabinets, gray backsplash, subway tile backsplash, stainless steel appliances, an island and white countertops

Inspiration for a 1950s pink tile and mosaic tile brown floor bathroom remodel in Other with flat-panel cabinets, light wood cabinets, an undermount sink and white countertops

 Tamara Rosenbloom Design LLC
My clients had outgrown their builder’s basic home and had plenty of room to expand on their 10 acres. Working with a local architect and a talented contractor, we designed an addition to create 3 new bedrooms, a bathroom scaled for all 3 girls, a playroom and a master retreat including 3 fireplaces, sauna, steam shower, office or “creative room”, and large bedroom with folding glass wall to capitalize on their view. The master suite, gym, pool and tennis courts are still under construction, but the girls’ suite and living room space are complete and dust free. Each child’s room was designed around their preference of color scheme and each girl has a unique feature that makes their room truly their own. The oldest daughter has a secret passage hidden behind what looks like built in cabinetry. The youngest daughter wanted to “swing”, so we outfitted her with a hanging bed set in front of a custom mural created by a Spanish artist. The middle daughter is an elite gymnast, so we added monkey bars so she can cruise her room in style. The girls’ bathroom suite has 3 identical “stations” with abundant storage. Cabinetry in black walnut and peacock blue and white quartz counters with white marble backsplash are durable and beautiful. Two shower stalls, designed with a colorful and intricate tile design, prevent bathroom wait times and a custom wall mural brings a little of the outdoors in.
Photos by Mike Martin www.martinvisualtours.com

Sponsored
Fredericksburg, OH

High Point Cabinets
Columbus' Experienced Custom Cabinet Builder | 4x Best of Houzz Winner

 Dean Digital Imaging Inc
Modern Kitchen. Photography by Floyd Dean, Dean Digital Imaging Inc. ©2016
Inspiration for a transitional l-shaped dark wood floor kitchen remodel in Philadelphia with raised-panel cabinets, white cabinets, marble countertops, white backsplash, stainless steel appliances and an island
Inspiration for a transitional l-shaped dark wood floor kitchen remodel in Philadelphia with raised-panel cabinets, white cabinets, marble countertops, white backsplash, stainless steel appliances and an island

 RLB Architecture
Mid-sized eclectic u-shaped ceramic tile and beige floor enclosed kitchen photo in Los Angeles with green backsplash, an island, an undermount sink, flat-panel cabinets, purple cabinets, quartz countertops, mosaic tile backsplash and paneled appliances
 Koren Owens Design
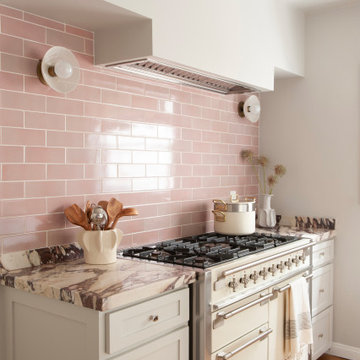
Kitchen - transitional medium tone wood floor and brown floor kitchen idea in Los Angeles with shaker cabinets, white cabinets, pink backsplash, white appliances and multicolored countertops
 RJT Custom Builders LLC

Inspiration for a transitional u-shaped medium tone wood floor and brown floor eat-in kitchen remodel in New York with a farmhouse sink, shaker cabinets, white cabinets, white backsplash, stainless steel appliances, an island and white countertops


 Fireclay Tile

With the perfect dose of soft pink, Jaclyn Johnson’s laundry room is elevated to another level of chic thanks to a backsplash of handmade 3x9 Ceramic Tile in Tumbleweed.
DESIGN
Jaclyn Johnson
PHOTOS
Jessica Bordner
Tile Shown
Tumbleweed 3 x 9
 Chirigos Designs / Design Bar

A butler's pantry for a cook's dream. Green custom cabinetry houses paneled appliances and storage for all the additional items. White oak floating shelves are topped with brass railings. The backsplash is a Zellige handmade tile in various tones of neutral.
 Modern Traditions Interior Design LLC

With a few gallons of paint, this kitchen was transformed. Initially the walls and cabinets were shades of yellow. First we painted the walls and brought in red accents and window valances. A year later, in preparation for the Kitchen & Garden Tour, we painted the cabinets, using the wall and tile colors for inspiration. The new color and paint made this a very soothing and updated kitchen.
Cabinets refinished by: TC Artworks
Photographer: TA Wilson
1