
Search results for "Polished concrete floor" in Home Design Ideas

 SYLVIA BEEZ - M.A.P. INTERIORS
A collection of furniture classics for the open space Ranch House: Mid century modern style Italian leather sofa, Saarinen womb chair with ottoman, Noguchi coffee table, Eileen Gray side table and Arc floor lamp. Polished concrete floors with Asian inspired area rugs and Asian antiques in the background. Sky lights have been added to let more light in.
 McCutcheon Construction Inc.
Guest suite with radiant heating installed in the floor.
Robert Vente Photographer

Living room - mid-sized eclectic concrete floor and green floor living room idea in San Francisco with white walls and no fireplace
Living room - mid-sized eclectic concrete floor and green floor living room idea in San Francisco with white walls and no fireplace

 Dynan Construction Management
SRQ Magazine's Home of the Year 2015 Platinum Award for Best Bathroom, Best Kitchen, and Best Overall Renovation
Photo: Raif Fluker
Home design - 1960s home design idea in Tampa
Home design - 1960s home design idea in Tampa
Find the right local pro for your project
 TELFORD+BROWN STUDIO ARCHITECTURE

This 800 square foot Accessory Dwelling Unit steps down a lush site in the Portland Hills. The street facing balcony features a sculptural bronze and concrete trough spilling water into a deep basin. The split-level entry divides upper-level living and lower level sleeping areas. Generous south facing decks, visually expand the building's area and connect to a canopy of trees. The mid-century modern details and materials of the main house are continued into the addition. Inside a ribbon of white-washed oak flows from the entry foyer to the lower level, wrapping the stairs and walls with its warmth. Upstairs the wood's texture is seen in stark relief to the polished concrete floors and the crisp white walls of the vaulted space. Downstairs the wood, coupled with the muted tones of moss green walls, lend the sleeping area a tranquil feel.
Contractor: Ricardo Lovett General Contracting
Photographer: David Papazian Photography

 Robin Bond Interiors
This contemporary kitchen boasts beautiful dark wood cabinets, matching ceramic tile, a stone accent wall, and a stained concrete floor. The contemporary pendants are icing on the cake in this warm kitchen. Photo by Johnny Stevens

 Craig McMahon Architects, Inc.
Dror Baldinger Photography
Small 1960s concrete floor entryway photo in Austin with a light wood front door and white walls
Small 1960s concrete floor entryway photo in Austin with a light wood front door and white walls
 Bruns Architecture
Tricia Shay Photography

Study room - mid-sized contemporary built-in desk concrete floor study room idea in Milwaukee with white walls
Study room - mid-sized contemporary built-in desk concrete floor study room idea in Milwaukee with white walls

Sponsored
Sunbury, OH

J.Holderby - Renovations
Franklin County's Leading General Contractors - 2X Best of Houzz!
 Bruns Architecture
Tricia Shay Photography
Living room - large contemporary formal and open concept concrete floor and brown floor living room idea in Milwaukee with white walls
Living room - large contemporary formal and open concept concrete floor and brown floor living room idea in Milwaukee with white walls

 CB Architecture + Design
Primary bedroom detail of a new construction home in the Berkeley Hills, CA. A full-height birch plywood accent wall wraps the bed surround from floor to ceiling, functioning as both headboard and architectural feature - with flush-integrated electrical outlets and a wall-mounted matte black reading light maintaining a completely uninterrupted panel surface. Polished concrete floors and birch plywood ceiling panels extend the warm, minimal material palette throughout the room. Full-height steel-framed sliding glass door opens directly onto a lawn with mature tree views beyond a cable railing. Architecture by CB Architecture + Design in collaboration with Timbre Architecture.

 Scott Edmonston Architecture Studio
Todd Mason - Halkin Mason Photography
Open concept kitchen - large contemporary galley concrete floor and gray floor open concept kitchen idea in Other with an undermount sink, flat-panel cabinets, light wood cabinets, solid surface countertops, white backsplash, window backsplash, stainless steel appliances and an island
Open concept kitchen - large contemporary galley concrete floor and gray floor open concept kitchen idea in Other with an undermount sink, flat-panel cabinets, light wood cabinets, solid surface countertops, white backsplash, window backsplash, stainless steel appliances and an island
 SYLVIA BEEZ - M.A.P. INTERIORS
Newly designed kitchen in remodeled open space Ranch House: custom designed cabinetry in two different finishes, Caesar stone countertop with Motivo Lace inlay, stainless steel appliances and farmhouse sink, polished concrete floor, hand fabricated glass backsplash tiles and big island.

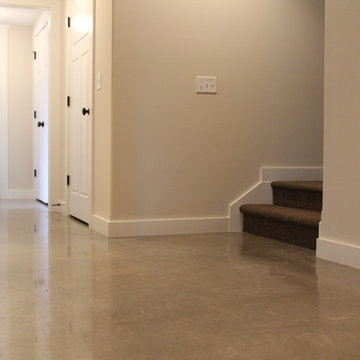
 Dancer Concrete Design

New construction opens a wide array of options when it comes to selecting finishes. For this particular client, they wanted a durable floor that was also aesthetically pleasing to complete their basement. Since there was no topical sealer on the new concrete, a polished flooring system was selected.
The basement itself was a little over 1200 square feet and featured a game room, main living area, bedrooms, bathrooms and a kitchen. All of the flooring was to be polished to a level 400 shine and finished with a densifier and stain guarding product. Polished concrete is the most durable flooring choice. It allows the concrete to breathe below grade, creates movement and character throughout the space and is very easy to maintain. With a pond out back, a polished concrete floor is easy to clean and will be able to withstand high traffic.



 Steven Allen Designs, LLC
Photos By Simple Photography
Custom Russian Birch Cabinets, Exposed & Sealed Rich Portland Concrete Flooring by Dungan Miller Design, Farrow & Ball Paint, Marvin Windows and Doors, LED Lighting & Reclaimed Historic Houston's Salvage Warehouse Shiplap Ceiling

 a.d.d. concept + design
Inspiration for a large country concrete floor living room remodel in San Francisco

 CAGE Design Build
Contemporary Kitchen Remodel featuring DeWils cabinetry in Maple with Just White finish and Kennewick door style, sleek concrete quartz countertop, jet black quartz countertop, hickory ember hardwood flooring, recessed ceiling detail | Photo: CAGE Design Build

 Flavin Architects
Modern glass house set in the landscape evokes a midcentury vibe. A modern gas fireplace divides the living area with a polished concrete floor from the greenhouse with a gravel floor. The frame is painted steel with aluminum sliding glass door. The front features a green roof with native grasses and the rear is covered with a glass roof.
Photo by: Peter Vanderwarker Photography

Sponsored
Fredericksburg, OH

High Point Cabinets
Columbus' Experienced Custom Cabinet Builder | 4x Best of Houzz Winner

 MILIEU
A tub shower transformed into a standing open shower. A concrete composite vanity top incorporates the sink and counter making it low maintenance.
Photography by
Jacob Hand



 SHED Architecture & Design
The brick found in the backsplash and island was chosen for its sympathetic materiality that is forceful enough to blend in with the native steel, while the bold, fine grain Zebra wood cabinetry coincides nicely with the concrete floors without being too ostentatious.
Photo Credit: Mark Woods
1