
Search results for "Polished concrete floor" in Home Design Ideas

 Bruns Architecture
Tricia Shay Photography
Living room - large contemporary formal and open concept concrete floor and brown floor living room idea in Milwaukee with white walls
Living room - large contemporary formal and open concept concrete floor and brown floor living room idea in Milwaukee with white walls

 Dynan Construction Management
SRQ Magazine's Home of the Year 2015 Platinum Award for Best Bathroom, Best Kitchen, and Best Overall Renovation
Photo: Raif Fluker
Home design - 1960s home design idea in Tampa
Home design - 1960s home design idea in Tampa

 CB Architecture + Design
Primary bedroom detail of a new construction home in the Berkeley Hills, CA. A full-height birch plywood accent wall wraps the bed surround from floor to ceiling, functioning as both headboard and architectural feature - with flush-integrated electrical outlets and a wall-mounted matte black reading light maintaining a completely uninterrupted panel surface. Polished concrete floors and birch plywood ceiling panels extend the warm, minimal material palette throughout the room. Full-height steel-framed sliding glass door opens directly onto a lawn with mature tree views beyond a cable railing. Architecture by CB Architecture + Design in collaboration with Timbre Architecture.
Find the right local pro for your project

 ZeroEnergy Design
Modern family loft in Boston’s South End. Open living area includes a custom fireplace with warm stone texture paired with functional seamless wall cabinets for clutter free storage.
Photos by Eric Roth.
Construction by Ralph S. Osmond Company.
Green architecture by ZeroEnergy Design. http://www.zeroenergy.com
 Jennifer Ott Design
Whit Preston, Photographer

Inspiration for a contemporary concrete floor home yoga studio remodel in Austin with white walls
Inspiration for a contemporary concrete floor home yoga studio remodel in Austin with white walls

 Hallmark Floors
Traditional White Kitchen with Hallmark Floors Alta Vista Collection by Kichen Kraft Inc. Engineered hardwood flooring from Hallmark Floors.
A Gorgeous Traditional White Kitchen with Hallmark Floors, Historic Oak Floors by Kitchen Kraft Inc. This traditional Kitchen remodel was completed with Hallmark Floors Alta Vista Historic Oak Collection by Kitchen Kraft, Inc or Columbus OH. They did a fantastic job combining the updated fashions of white counter tops to the rustic colored accent of the island. Amazing work.
The Alta Vista Historic Oak floors offer a gorgeous contrast to the bright white of all of the other accents within the kitchen. Truly inspiring.

 Crescent Builds
Photo by Ross Anania
Urban concrete floor freestanding bathtub photo in Seattle with an undermount sink, open cabinets and a one-piece toilet
Urban concrete floor freestanding bathtub photo in Seattle with an undermount sink, open cabinets and a one-piece toilet

Sponsored
Sunbury, OH

J.Holderby - Renovations
Franklin County's Leading General Contractors - 2X Best of Houzz!

 Cambria
Renowned blogger and stylemaker Wit & Delight unveils her new studio space. This studio’s polished, industrial charm is in the details. The room features a navy hexagon tile kitchen backsplash, brass barstools, gold pendant lighting, antique kilim rug, and a waterfall-edge Swanbridge™ island. Handcrafted from start to finish, the Cambria quartz kitchen island creates an inspiring focal point and durable work surface in this creative space.Photographer: 2nd Truth http://www.2ndtruth.com/

 Steven Allen Designs, LLC
Photos By Simple Photography

Custom Russian Birch Cabinets, Exposed & Sealed Rich Portland Concrete Flooring by Dungan Miller Design, Farrow & Ball Paint, Marvin Windows and Doors, LED Lighting & Reclaimed Historic Houston's Salvage Warehouse Shiplap Ceiling
 Amanda Martocchio Architecture
Photo credit Michael Partenio
This new home takes advantage of a beautiful hilltop site. The outdoor spaces function as an extension of the house and support the family’s casual, sports-oriented lifestyle. The design, for a family of seven, provides spaces for individual privacy and family gatherings.
The design challenge was to incorporate a number of sustainable features into the design. The south-facing roof is integrated with a 5-kilowatt photovoltaic system, generating electricity for the home and furnishing emergency backup power. The heating is exclusively radiant with high efficiency boilers partially burning biofuel. Measures taken to produce an efficient building envelope include a drainage plane behind the siding, spray foam insulation, and high performance, insulated window glass.
 Dancer Concrete Design

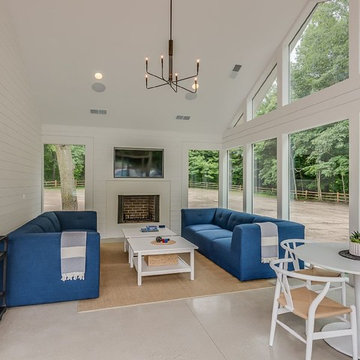
Apple Blossom Resort was a new-construction facility in which our team installed polished concrete floors. The floor coloring was kept natural to compliment the other natural materials that were implemented in the space. Aggregate exposure was brought to a mixture of cream and sand exposure (classes A & B). The floors were polished to a 200-grit finish (matte).
 Dancer Concrete Design
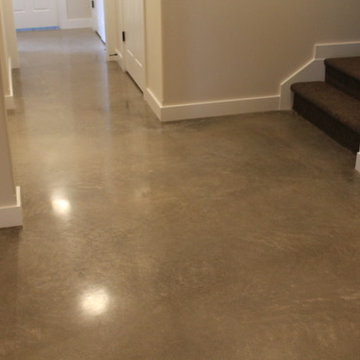
New construction opens a wide array of options when it comes to selecting finishes. For this particular client, they wanted a durable floor that was also aesthetically pleasing to complete their basement. Since there was no topical sealer on the new concrete, a polished flooring system was selected.
The basement itself was a little over 1200 square feet and featured a game room, main living area, bedrooms, bathrooms and a kitchen. All of the flooring was to be polished to a level 400 shine and finished with a densifier and stain guarding product. Polished concrete is the most durable flooring choice. It allows the concrete to breathe below grade, creates movement and character throughout the space and is very easy to maintain. With a pond out back, a polished concrete floor is easy to clean and will be able to withstand high traffic.
 Dancer Concrete Design
Apple Blossom Resort was a new-construction facility in which our team installed polished concrete floors. The floor coloring was kept natural to compliment the other natural materials that were implemented in the space. Aggregate exposure was brought to a mixture of cream and sand exposure (classes A & B). The floors were polished to a 200-grit finish (matte).

Sponsored
Columbus, OH

Hope Restoration & General Contracting
Columbus Design-Build, Kitchen & Bath Remodeling, Historic Renovations
 Tom Ralston Concrete

It is obvious how these richly stained concrete floors harmonize beautifully with the cabinetry, and enhance the art and the Persian rugs that lay throughout the DeBernardo home. Here the photographer thought it would be a nice touch to leave him in the photo. Of course that was his opinion.
 Tate Studio Architects
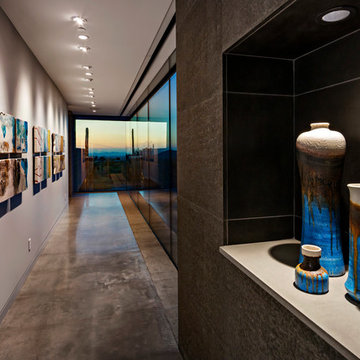
Circulation Hallway designed as an Art Gallery. Polished concrete flooring and basalt tile columns provide accents and placement for wall art. Builder - Build Inc, Interior Design - Tate Studio Architects, Photography - Thompson Photographic.

 Tom Ralston Concrete
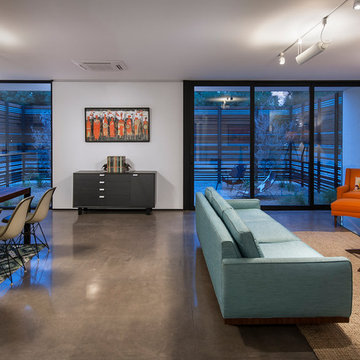

I should point out that we had never tried pouring floors, vertical surfaces or steps like these. Everything we did on The Rockview House was a 1st and one of a kind. We were on this project for almost 9 months…a perfect gestation period for our Rockview Baby. The amount of time spent on mock ups off and on was probably about 2-3 weeks. You will notice a small look-out slab outside the house.
After being more familiar with new techniques TRC began pouring walls, fireplace surrounds, hearths, various nooks and applying different stains wet on wet for the various concrete surfaces.
Dennis Britton designed this incredible home on the water at Pleasure Point in Santa Cruz.

Sponsored
Columbus, OH

Structural Remodeling
Franklin County's Heavy Timber Specialists | Best of Houzz 2020!
 Best Tech Coatings

Stained concrete in a residential space. Multiple colors available. Job completed in 1 day in most situations
Example of a large minimalist formal and enclosed concrete floor and brown floor living room design in Nashville with beige walls and no tv
Example of a large minimalist formal and enclosed concrete floor and brown floor living room design in Nashville with beige walls and no tv

 McCutcheon Construction Inc.
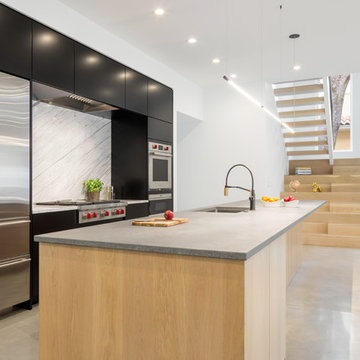
Guest suite with radiant heating installed in the floor.
Robert Vente Photographer

Living room - mid-sized eclectic concrete floor and green floor living room idea in San Francisco with white walls and no fireplace
Living room - mid-sized eclectic concrete floor and green floor living room idea in San Francisco with white walls and no fireplace
6