
Porch with Decking Ideas
Refine by:
Budget
Sort by:Popular Today
1 - 20 of 9,366 photos

 Houghland Architecture, Inc.
Charlotte Real Estate Photos
Inspiration for a mid-sized transitional screened-in back porch remodel in Charlotte with decking and a roof extension
Inspiration for a mid-sized transitional screened-in back porch remodel in Charlotte with decking and a roof extension
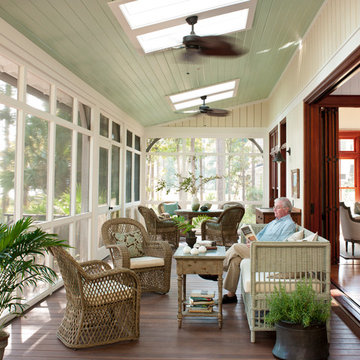
 Frederick + Frederick Architects
Photo by Helen Norman.
This is an example of a large traditional screened-in back porch design in Atlanta with a roof extension and decking.
This is an example of a large traditional screened-in back porch design in Atlanta with a roof extension and decking.

 Outback Deck, Inc.
Mid-sized arts and crafts back porch idea in Atlanta with decking and a roof extension

 Meriwether Design Group
Lauren Rubenstein
Large transitional screened-in back porch idea in Atlanta with decking and a roof extension
Large transitional screened-in back porch idea in Atlanta with decking and a roof extension

 ID Studio Interiors
Inspiration for a large rustic screened-in and metal railing back porch remodel in Other with decking and a roof extension
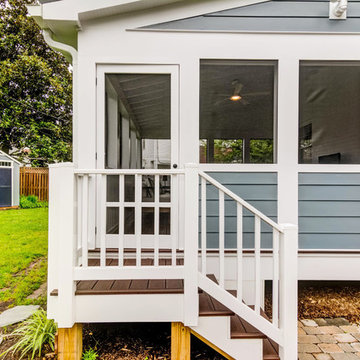
 Atlas Moran Construction
Inspiration for a mid-sized transitional screened-in back porch remodel in DC Metro with decking and a roof extension

 Georgia Front Porch
A grand traditional, southern front porch with lattice trim. Designed and built by Georgia Front Porch.
Huge classic front porch idea in Atlanta with decking and a roof extension
Huge classic front porch idea in Atlanta with decking and a roof extension

 smartDESIGN Architecture, PLLC
Photography By: Chelsea Modern Images
Inspiration for a large cottage screened-in side porch remodel in New York with decking and a roof extension
Inspiration for a large cottage screened-in side porch remodel in New York with decking and a roof extension

 Julie Montgomery Interiors
This is an example of a farmhouse porch design in Atlanta with decking and a roof extension.

 Omar Gutiérrez, Architect
New deck and screened porch overlooking back yard. All structural wood is completely covered in composite trim and decking for a long lasting, easy to maintain structure. Custom composite handrails and stainless steel cables provide a nearly uninterrupted view of the back yard.
Architecture and photography by Omar Gutiérrez, NCARB
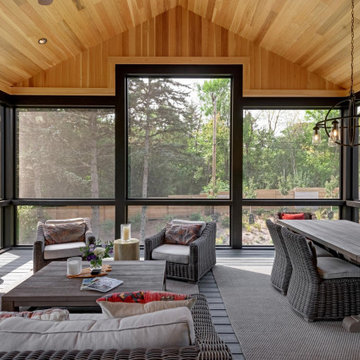
 House Dressing Company Inc.
Trendy screened-in porch photo in Other with a fireplace, decking and a roof extension

 Wooddale Builders
Inspiration for a rustic back porch remodel in Minneapolis with a fireplace, decking and a roof extension
 Orlando Comas, Landscape Architect.
CAROLINA E

This is an example of a large modern front porch design in Miami with decking and a roof extension.
This is an example of a large modern front porch design in Miami with decking and a roof extension.
 Inclusion Studio

Inspiration for a mid-sized modern screened-in side porch remodel in Raleigh with decking and a roof extension
 Riverside Custom Homes
Photo credit: Laurey W. Glenn/Southern Living

This is an example of a coastal porch design in Jacksonville with decking and a roof extension.
This is an example of a coastal porch design in Jacksonville with decking and a roof extension.


 Cottage Home, Inc.
Bigger is not always better, but something of highest quality is. This amazing, size-appropriate Lake Michigan cottage is just that. Nestled in an existing historic stretch of Lake Michigan cottages, this new construction was built to fit in the neighborhood, but outperform any other home in the area concerning energy consumption, LEED certification and functionality. It features 3 bedrooms, 3 bathrooms, an open concept kitchen/living room, a separate mudroom entrance and a separate laundry. This small (but smart) cottage is perfect for any family simply seeking a retreat without the stress of a big lake home. The interior details include quartz and granite countertops, stainless appliances, quarter-sawn white oak floors, Pella windows, and beautiful finishing fixtures. The dining area was custom designed, custom built, and features both new and reclaimed elements. The exterior displays Smart-Side siding and trim details and has a large EZE-Breeze screen porch for additional dining and lounging. This home owns all the best products and features of a beach house, with no wasted space. Cottage Home is the premiere builder on the shore of Lake Michigan, between the Indiana border and Holland.

 Trost Custom Homes Inc
Elise Trissel
Mid-sized cottage screened-in side porch idea in Other with decking and a roof extension
Mid-sized cottage screened-in side porch idea in Other with decking and a roof extension
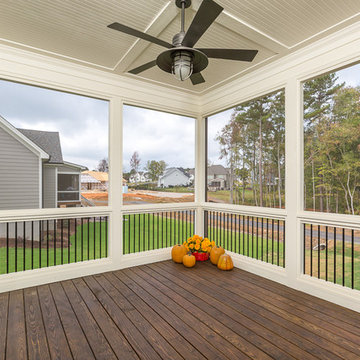
 Cambridge Classic Homes
This is an example of a mid-sized cottage screened-in back porch design in Raleigh with decking and a roof extension.

 Design Builders, Inc.
Inspiration for a large transitional screened-in back porch remodel in DC Metro with decking and a roof extension
Porch with Decking Ideas
1