
Search results for "'carroll" in Home Design Ideas

 Michael Scaduto Architect
The new front facade
Mid-sized minimalist red three-story brick flat roof photo in New York
Mid-sized minimalist red three-story brick flat roof photo in New York

 Ingui Architecture
Bedroom and mid-sized island style girl medium tone wood floor kids' bedroom photo in New York with white walls
 Michael Scaduto Architect
floating stair on the second floor
Example of a minimalist metal floating open and metal railing staircase design in New York
Example of a minimalist metal floating open and metal railing staircase design in New York
Find the right local pro for your project


 United Elite Group
Modern kitchen featuring a large marble island, white cabinetry, stainless steel appliances, and excellent natural light. The open layout creates a bright and functional space perfect for cooking and entertaining in the Carroll Gardens townhouse.
 nC2 architecture llc
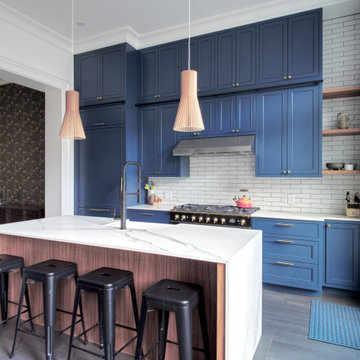
Transitional kitchen photo in New York with beaded inset cabinets, blue cabinets and an island
 Ingui Architecture
Bedroom - small transitional guest light wood floor bedroom idea in New York with white walls

 Markalunas Architecture and Design, LLC
Lisa Carroll
Inspiration for a large farmhouse open concept light wood floor and brown floor living room remodel in Atlanta with gray walls, a standard fireplace, a brick fireplace and a wall-mounted tv
Inspiration for a large farmhouse open concept light wood floor and brown floor living room remodel in Atlanta with gray walls, a standard fireplace, a brick fireplace and a wall-mounted tv

 Silicon Bay
This stunning open concept living room has a timeless elegance. White sofas and light hardwood floors reflect the abundance of light flooding in from the tall, black steel framed windows and sliders. The dark built in bookshelves and dark glass tables help balance these light elements. The ribbon fireplace and stone slab surround tie it all together for a cozy space. The sliders open to give a much desired indoor/outdoor aspect and seamless flow to the entire bottom floor of the home.
 Silicon Bay
The main floor deck is a private oasis with maximum seating options for conversation, dining or just lounging. A BBQ area and large slider doors makes it the ultimate indoor/outdoor living space. Mixing materials like warm wood decking and fencing with simple wide concrete pavers keeps the area warm and inviting but modern and clean. Low maintenance native plants completes the look adding color and life.


 Lori Carroll & Associates
Two, generously sized under-mount sinks are set below the counter leaving a clean, fluent transition.
Inspiration for a small mediterranean beige tile and stone tile alcove shower remodel in Phoenix with an undermount sink, medium tone wood cabinets, laminate countertops and beige walls
Inspiration for a small mediterranean beige tile and stone tile alcove shower remodel in Phoenix with an undermount sink, medium tone wood cabinets, laminate countertops and beige walls

 Belfast Group LLC
in house photographer
Living room - large craftsman formal and open concept light wood floor living room idea in Baltimore with beige walls, no fireplace and no tv
Living room - large craftsman formal and open concept light wood floor living room idea in Baltimore with beige walls, no fireplace and no tv

 Staghorn NYC
The owners of this shared Brooklyn rooftop garden needed to create three individual spaces without feeling too closed off, dark, or boxed in. The solution is a series of custom cedar trellises at varying heights mixed with lightweight planters that delineate each of the owner's deeded spaces. Flowering vines grow through the trellises to provide added privacy during the warmer months as well as pops of color and texture. River birch trees offer dappled shade and dimension, flowering perennials add color, fragrance, and attract pollinators, and ornamental grasses provide texture and movement while also masking some ugly HVAC units. The resulting rooftop space is open and breezy while also giving each family their own special private oasis.
 Front Light Building Co.
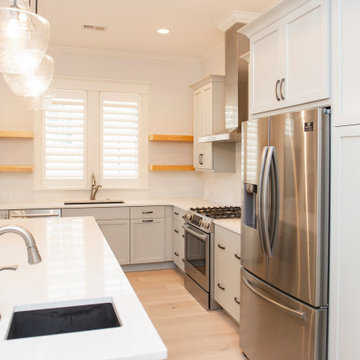
Example of a classic kitchen design with gray cabinets, stainless steel appliances, an island and white countertops

 Peabody Smith Realty, Inc.
Modern kitchen with convenient pass through to open concept living area.
Enclosed kitchen - traditional galley enclosed kitchen idea in Burlington
Enclosed kitchen - traditional galley enclosed kitchen idea in Burlington
 Ingui Architecture
Laundry room - huge transitional porcelain tile laundry room idea in New York with flat-panel cabinets, white cabinets, stainless steel countertops, white walls and a stacked washer/dryer
 Michael Scaduto Architect
contrast of materials on the stair
Staircase - modern metal floating open and metal railing staircase idea in New York
Staircase - modern metal floating open and metal railing staircase idea in New York

 Urban Pioneering Architecture
Complete renovation. Walnut and grey cabinetry, tin ceiling and wide reclaimed plank flooring were used. New windows allow maximum amount of light.
Photo by Bjorg Magnea
133