
Search results for "'carroll" in Home Design Ideas


 Dogwood Interiors
Wayde Carroll
Inspiration for a mid-sized craftsman enclosed medium tone wood floor and brown floor living room remodel in Sacramento with white walls, a standard fireplace, a brick fireplace and no tv
Inspiration for a mid-sized craftsman enclosed medium tone wood floor and brown floor living room remodel in Sacramento with white walls, a standard fireplace, a brick fireplace and no tv

 Bickford And Company
Interior Design by Linda Carroll
Photos by Scott Bickford
Transitional kitchen photo in Kansas City
Transitional kitchen photo in Kansas City
Find the right local pro for your project
 Bickford And Company
Interior Design by Linda Carroll
Photos by Scott Bickford
Home bar - transitional home bar idea in Kansas City
Home bar - transitional home bar idea in Kansas City


 m monroe design
Example of a large trendy u-shaped porcelain tile open concept kitchen design in New York with an undermount sink, flat-panel cabinets, white cabinets, quartz countertops, gray backsplash, porcelain backsplash, stainless steel appliances and an island

 Sherman Architects
Catherine Tighe
Kitchen - modern cement tile floor and gray floor kitchen idea in New York with recessed-panel cabinets, dark wood cabinets, metallic backsplash, metal backsplash, paneled appliances and an island
Kitchen - modern cement tile floor and gray floor kitchen idea in New York with recessed-panel cabinets, dark wood cabinets, metallic backsplash, metal backsplash, paneled appliances and an island


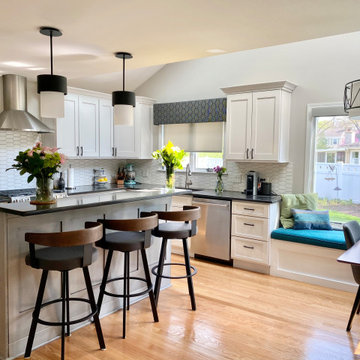
 Eye to Eye Interiors, LLC
This black and white kitchen was inspired by our client's love for clean lines and a touch of mid-century modern. We brought in a pop of color to the bench seating.

 Silicon Bay
This open concept kitchen/dining/living space makes the most of it's square footage. The wrap around L-shaped kitchen has dark cabinets and white marble counters that bring sleek sophistication to the space. The smart leather dining chairs, white sofas and ribbon fireplace pull that aesthetic all the way to the wall of steel framed windows. The oversized slider doors bring tons of natural life and open to give that much sought after indoor/outdoor living style.


 The Brooklyn Garden Club Inc.
firedean schilling
Inspiration for a mid-sized contemporary exterior home remodel in New York
Inspiration for a mid-sized contemporary exterior home remodel in New York

 Dogwood Interiors
Wayde Carroll
Inspiration for a mid-sized southwestern family room remodel in Sacramento
Inspiration for a mid-sized southwestern family room remodel in Sacramento
 Bickford And Company
Interior Design by Linda Carroll
Photos by Scott Bickford
Inspiration for a transitional kitchen remodel in Kansas City
Inspiration for a transitional kitchen remodel in Kansas City
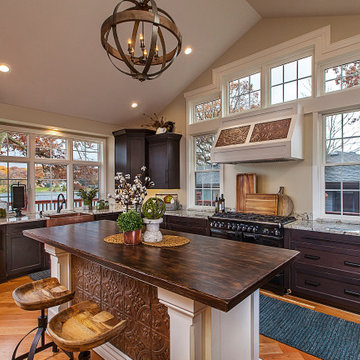
 Authentic Kitchen & Design
Eat-in kitchen - large eclectic u-shaped medium tone wood floor and vaulted ceiling eat-in kitchen idea in Detroit with a farmhouse sink, recessed-panel cabinets, dark wood cabinets, granite countertops and an island


 Dogwood Interiors
Wayde Carroll
Open concept kitchen - mid-sized traditional l-shaped limestone floor and beige floor open concept kitchen idea in Sacramento with an undermount sink, raised-panel cabinets, medium tone wood cabinets, quartzite countertops, beige backsplash, ceramic backsplash, stainless steel appliances and an island
Open concept kitchen - mid-sized traditional l-shaped limestone floor and beige floor open concept kitchen idea in Sacramento with an undermount sink, raised-panel cabinets, medium tone wood cabinets, quartzite countertops, beige backsplash, ceramic backsplash, stainless steel appliances and an island
145