
Search results for "'carroll" in Home Design Ideas

 Bickford And Company
Interior Design by Linda Carroll
Photos by Scott Bickford
Example of a transitional kitchen design in Kansas City
Example of a transitional kitchen design in Kansas City

 Dogwood Interiors
Wayde Carroll
Mid-sized elegant l-shaped limestone floor and beige floor open concept kitchen photo in Sacramento with an undermount sink, raised-panel cabinets, medium tone wood cabinets, quartzite countertops, beige backsplash, ceramic backsplash, stainless steel appliances and an island
Mid-sized elegant l-shaped limestone floor and beige floor open concept kitchen photo in Sacramento with an undermount sink, raised-panel cabinets, medium tone wood cabinets, quartzite countertops, beige backsplash, ceramic backsplash, stainless steel appliances and an island

Find the right local pro for your project

 Everett Custom Homes
 & Jim Schmid Photography
Example of a large mountain style l-shaped dark wood floor and brown floor open concept kitchen design in Charlotte with a double-bowl sink, raised-panel cabinets, blue cabinets, granite countertops, brown backsplash, paneled appliances, an island and stone slab backsplash
Example of a large mountain style l-shaped dark wood floor and brown floor open concept kitchen design in Charlotte with a double-bowl sink, raised-panel cabinets, blue cabinets, granite countertops, brown backsplash, paneled appliances, an island and stone slab backsplash

 Markalunas Architecture and Design, LLC
Lisa Carroll
Small country white two-story concrete fiberboard gable roof idea in Atlanta
Small country white two-story concrete fiberboard gable roof idea in Atlanta


 Silicon Bay
This open concept kitchen/dining space uses the most of the space to create a large luxurious feel. Dark cabinets and leather dining chairs bring modern sophistication that is amplified with an eye catching modern light fixture. Large windows, light hardwood floors and the bright marble countertops balance the darker elements and give the space lots of natural light.
 Stevens Kitchens
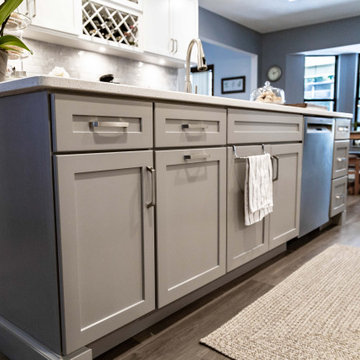
Eat-in kitchen - contemporary brown floor eat-in kitchen idea in Orlando with a drop-in sink, shaker cabinets, gray cabinets, quartz countertops, gray backsplash, porcelain backsplash, stainless steel appliances, an island and white countertops
 Doctor Structure
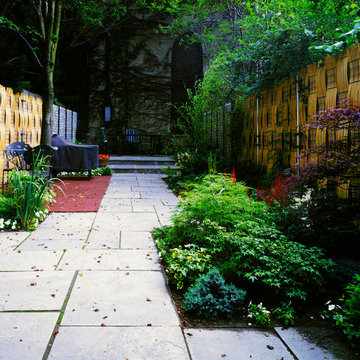
Brooklyn courtyard garden, Carrol Gardens, NY
Design by Standard Architects
Photo by Benjamin Epps
Home design - industrial home design idea in New York
Home design - industrial home design idea in New York


 Markalunas Architecture and Design, LLC
Lisa Carroll
Open concept kitchen - small cottage l-shaped light wood floor open concept kitchen idea in Atlanta with a farmhouse sink, flat-panel cabinets, white cabinets, marble countertops, white backsplash, stone slab backsplash, stainless steel appliances and an island
Open concept kitchen - small cottage l-shaped light wood floor open concept kitchen idea in Atlanta with a farmhouse sink, flat-panel cabinets, white cabinets, marble countertops, white backsplash, stone slab backsplash, stainless steel appliances and an island
 Stevens Kitchens
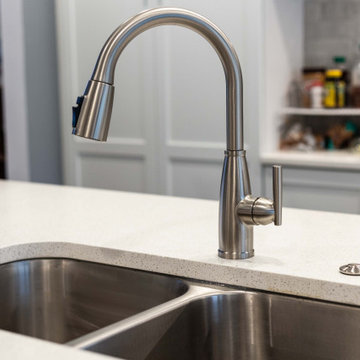
Inspiration for a contemporary brown floor eat-in kitchen remodel in Orlando with a drop-in sink, shaker cabinets, gray cabinets, quartz countertops, gray backsplash, porcelain backsplash, stainless steel appliances, an island and white countertops
 Eye to Eye Interiors, LLC
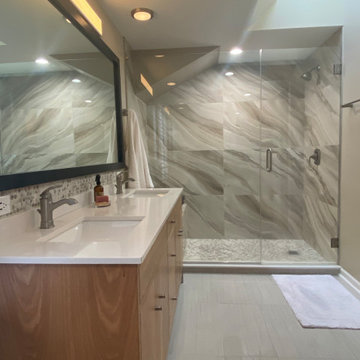
Mid-sized 1960s master porcelain tile and double-sink bathroom photo in Chicago with flat-panel cabinets, light wood cabinets, beige walls, quartz countertops, white countertops and a freestanding vanity

 Karen Bowen Interiors
Kitchen - mid-sized contemporary medium tone wood floor kitchen idea in New York with a farmhouse sink, flat-panel cabinets, white cabinets, quartz countertops, white backsplash, ceramic backsplash, stainless steel appliances and an island
 Dogwood Interiors
Wayde Carroll
Mid-sized arts and crafts enclosed dark wood floor and brown floor living room photo in San Francisco with white walls, a standard fireplace and a brick fireplace
Mid-sized arts and crafts enclosed dark wood floor and brown floor living room photo in San Francisco with white walls, a standard fireplace and a brick fireplace

 Allyson Hicks Design Consulting, LLC
Jason Carroll
Home design - transitional home design idea in New Orleans
Home design - transitional home design idea in New Orleans

 Karen Bowen Interiors
Kitchen - mid-sized contemporary medium tone wood floor kitchen idea in New York with a farmhouse sink, flat-panel cabinets, white cabinets, quartz countertops, white backsplash, ceramic backsplash, stainless steel appliances and an island
148