
Search results for "'carroll" in Home Design Ideas

 Heltzelhaus Inc.
PC: Greg Hadley
Interior Designer: Katie Carroll
Transitional bathroom photo in DC Metro
Transitional bathroom photo in DC Metro
 Heltzelhaus Inc.
PC: Greg Hadley
Interior Designer: Katie Carroll
Inspiration for a transitional bathroom remodel in DC Metro
Inspiration for a transitional bathroom remodel in DC Metro

 KM Kitchen Design, LLC
JWD Imagery
Eat-in kitchen - large transitional dark wood floor eat-in kitchen idea in Denver with an undermount sink, shaker cabinets, white cabinets, quartz countertops, white backsplash, porcelain backsplash, stainless steel appliances, an island and gray countertops
Eat-in kitchen - large transitional dark wood floor eat-in kitchen idea in Denver with an undermount sink, shaker cabinets, white cabinets, quartz countertops, white backsplash, porcelain backsplash, stainless steel appliances, an island and gray countertops
Find the right local pro for your project


 Markalunas Architecture and Design, LLC
Lisa Carroll
Small farmhouse l-shaped light wood floor eat-in kitchen photo in Atlanta with a farmhouse sink, flat-panel cabinets, white cabinets, marble countertops, white backsplash, stone slab backsplash, stainless steel appliances and an island
Small farmhouse l-shaped light wood floor eat-in kitchen photo in Atlanta with a farmhouse sink, flat-panel cabinets, white cabinets, marble countertops, white backsplash, stone slab backsplash, stainless steel appliances and an island

 Dogwood Interiors
Wayde Carroll
Inspiration for a huge farmhouse open concept dark wood floor and brown floor living room remodel in Sacramento with white walls, a standard fireplace, a tile fireplace and no tv
Inspiration for a huge farmhouse open concept dark wood floor and brown floor living room remodel in Sacramento with white walls, a standard fireplace, a tile fireplace and no tv


 Bickford And Company
Interior Design by Linda Carroll
Photos by Scott Bickford
Inspiration for a transitional kitchen remodel in Kansas City
Inspiration for a transitional kitchen remodel in Kansas City
 Heltzelhaus Inc.
PC: Greg Hadley
Interior Designer: Katie Carroll
Example of a transitional bathroom design in DC Metro
Example of a transitional bathroom design in DC Metro

 Allyson Hicks Design Consulting, LLC
Jason Carroll
Inspiration for a mid-sized transitional master bathroom remodel in New Orleans with flat-panel cabinets, blue cabinets, yellow walls, an undermount sink and granite countertops
Inspiration for a mid-sized transitional master bathroom remodel in New Orleans with flat-panel cabinets, blue cabinets, yellow walls, an undermount sink and granite countertops
 Bickford And Company
Interior Design by Linda Carroll
Photos by Scott Bickford
Inspiration for a transitional kitchen remodel in Kansas City
Inspiration for a transitional kitchen remodel in Kansas City

 Doyle McCullar
Large trendy galley marble floor eat-in kitchen photo in San Francisco with an undermount sink, flat-panel cabinets, medium tone wood cabinets, glass countertops, green backsplash, stone tile backsplash, stainless steel appliances, gray walls and an island
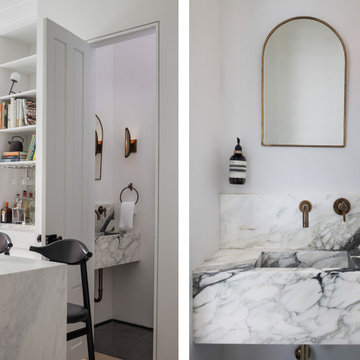
 Ben Herzog
Inspiration for a small transitional white tile home design remodel in New York with open cabinets, white cabinets, white walls, a wall-mount sink, marble countertops, gray countertops and a floating vanity

 Everett Custom Homes
 & Jim Schmid Photography
Inspiration for a large rustic l-shaped dark wood floor and brown floor open concept kitchen remodel in Charlotte with a double-bowl sink, raised-panel cabinets, medium tone wood cabinets, granite countertops, brown backsplash, paneled appliances, an island and stone slab backsplash
Inspiration for a large rustic l-shaped dark wood floor and brown floor open concept kitchen remodel in Charlotte with a double-bowl sink, raised-panel cabinets, medium tone wood cabinets, granite countertops, brown backsplash, paneled appliances, an island and stone slab backsplash


 Heltzelhaus Inc.
PC: Greg Hadley
Interior Designer: Katie Carroll
Inspiration for a transitional bathroom remodel in DC Metro
Inspiration for a transitional bathroom remodel in DC Metro
 Heltzelhaus Inc.
PC: Greg Hadley
Interior Designer: Katie Carroll
Transitional bathroom photo in DC Metro
Transitional bathroom photo in DC Metro
147