
Search results for "'carroll" in Home Design Ideas


 Bickford And Company
Interior design by Linda Carroll
Photography by Paul Bonnichsen
Mountain style family room photo in Kansas City
Mountain style family room photo in Kansas City
Find the right local pro for your project

 Heltzelhaus Inc.
PC: Greg Hadley
Interior Designer: Katie Carroll
Example of a transitional bathroom design in DC Metro
Example of a transitional bathroom design in DC Metro

 Bickford And Company
Interior Design by Linda Carroll
Photos by Scott Bickford
Transitional kitchen photo in Kansas City
Transitional kitchen photo in Kansas City


 Dogwood Interiors
Wayde Carroll
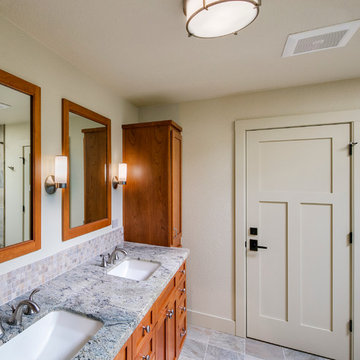
Example of a mid-sized transitional 3/4 beige tile alcove shower design in Sacramento with shaker cabinets, medium tone wood cabinets, a one-piece toilet, beige walls and an undermount sink
Example of a mid-sized transitional 3/4 beige tile alcove shower design in Sacramento with shaker cabinets, medium tone wood cabinets, a one-piece toilet, beige walls and an undermount sink

 Markalunas Architecture and Design, LLC
Lisa Carroll
Example of a mid-sized cottage white two-story concrete fiberboard gable roof design in Atlanta
Example of a mid-sized cottage white two-story concrete fiberboard gable roof design in Atlanta

 Douglas Lake Custom Homes
Inspiration for a large contemporary master dark wood floor bedroom remodel in Vancouver with beige walls
 Dogwood Interiors
Wayde Carroll
Alcove shower - large country master beige tile, gray tile and glass tile medium tone wood floor and brown floor alcove shower idea in Sacramento with shaker cabinets, medium tone wood cabinets, a two-piece toilet, gray walls, an undermount sink, granite countertops and a hinged shower door
Alcove shower - large country master beige tile, gray tile and glass tile medium tone wood floor and brown floor alcove shower idea in Sacramento with shaker cabinets, medium tone wood cabinets, a two-piece toilet, gray walls, an undermount sink, granite countertops and a hinged shower door

 Doyle McCullar
Luxury kitchen
Eat-in kitchen - large contemporary galley eat-in kitchen idea in San Francisco with an undermount sink, flat-panel cabinets, medium tone wood cabinets, glass countertops, green backsplash, stone tile backsplash, stainless steel appliances, gray walls and an island
Eat-in kitchen - large contemporary galley eat-in kitchen idea in San Francisco with an undermount sink, flat-panel cabinets, medium tone wood cabinets, glass countertops, green backsplash, stone tile backsplash, stainless steel appliances, gray walls and an island
 Markalunas Architecture and Design, LLC
Lisa Carroll
Example of a small classic bathroom design in Atlanta with medium tone wood cabinets, beige walls and a vessel sink
Example of a small classic bathroom design in Atlanta with medium tone wood cabinets, beige walls and a vessel sink
 Bickford And Company
Interior Design by Linda Carroll
Photos by Scott Bickford
Home bar - transitional home bar idea in Kansas City
Home bar - transitional home bar idea in Kansas City
 Bickford And Company
Interior Design by Linda Carroll
Photos by Scott Bickford
Kitchen - transitional kitchen idea in Kansas City
Kitchen - transitional kitchen idea in Kansas City
 Dogwood Interiors
Wayde Carroll
Example of a mid-sized classic l-shaped limestone floor and beige floor open concept kitchen design in Sacramento with an undermount sink, raised-panel cabinets, medium tone wood cabinets, quartzite countertops, beige backsplash, ceramic backsplash, stainless steel appliances and an island
Example of a mid-sized classic l-shaped limestone floor and beige floor open concept kitchen design in Sacramento with an undermount sink, raised-panel cabinets, medium tone wood cabinets, quartzite countertops, beige backsplash, ceramic backsplash, stainless steel appliances and an island
 Authentic Kitchen & Design
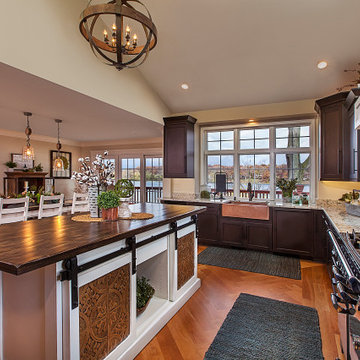
Eat-in kitchen - large eclectic u-shaped medium tone wood floor and vaulted ceiling eat-in kitchen idea in Detroit with a farmhouse sink, recessed-panel cabinets, dark wood cabinets, granite countertops and an island

 Bickford And Company
Interior Design by Linda Carroll
Photos by Scott Bickford
Transitional kitchen photo in Kansas City
Transitional kitchen photo in Kansas City
146