
Search results for "'carroll" in Home Design Ideas


Find the right local pro for your project

 Dogwood Interiors
Wayde Carroll
Inspiration for a mid-sized transitional staircase remodel in Sacramento
Inspiration for a mid-sized transitional staircase remodel in Sacramento

 Innovate Building Solutions
This Energy Star rated fiberglass door is welcoming for neighbors, family and guests. The full view sidelights allow a lot of light in as well
Mid-sized farmhouse ceramic tile front door photo in Columbus with white walls and a medium wood front door
Mid-sized farmhouse ceramic tile front door photo in Columbus with white walls and a medium wood front door
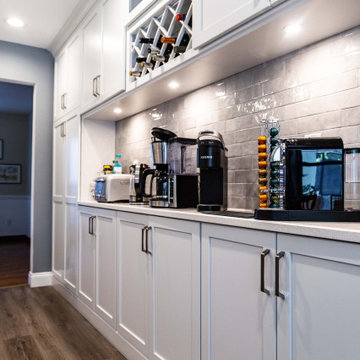
 Stevens Kitchens
Inspiration for a contemporary brown floor eat-in kitchen remodel in Orlando with a drop-in sink, shaker cabinets, gray cabinets, quartz countertops, gray backsplash, porcelain backsplash, stainless steel appliances, an island and white countertops
 Stevens Kitchens
Trendy brown floor eat-in kitchen photo in Orlando with a drop-in sink, shaker cabinets, gray cabinets, quartz countertops, gray backsplash, porcelain backsplash, stainless steel appliances, an island and white countertops
 Stevens Kitchens
Eat-in kitchen - contemporary brown floor eat-in kitchen idea in Orlando with a drop-in sink, shaker cabinets, gray cabinets, quartz countertops, gray backsplash, porcelain backsplash, stainless steel appliances, an island and white countertops
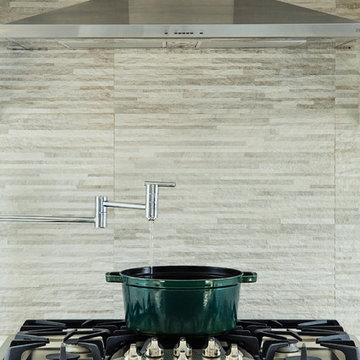
 m monroe design
dylan chandler photography
Inspiration for a large modern u-shaped porcelain tile home design remodel in New York with an undermount sink, flat-panel cabinets, white cabinets, quartz countertops, gray backsplash, porcelain backsplash, stainless steel appliances and an island
Inspiration for a large modern u-shaped porcelain tile home design remodel in New York with an undermount sink, flat-panel cabinets, white cabinets, quartz countertops, gray backsplash, porcelain backsplash, stainless steel appliances and an island
 Dogwood Interiors
Wayde Carroll
Mid-sized transitional l-shaped light wood floor and brown floor open concept kitchen photo in Sacramento with an undermount sink, shaker cabinets, medium tone wood cabinets, granite countertops, metallic backsplash, stone tile backsplash, white appliances and a peninsula
Mid-sized transitional l-shaped light wood floor and brown floor open concept kitchen photo in Sacramento with an undermount sink, shaker cabinets, medium tone wood cabinets, granite countertops, metallic backsplash, stone tile backsplash, white appliances and a peninsula

 KM Kitchen Design, LLC
JWD Imagery
Eat-in kitchen - large transitional dark wood floor eat-in kitchen idea in Denver with an undermount sink, shaker cabinets, white cabinets, quartz countertops, white backsplash, porcelain backsplash, stainless steel appliances, an island and gray countertops
Eat-in kitchen - large transitional dark wood floor eat-in kitchen idea in Denver with an undermount sink, shaker cabinets, white cabinets, quartz countertops, white backsplash, porcelain backsplash, stainless steel appliances, an island and gray countertops

 Allyson Hicks Design Consulting, LLC
Jason Carroll
Inspiration for a transitional wine cellar remodel in New Orleans
Inspiration for a transitional wine cellar remodel in New Orleans
 Allyson Hicks Design Consulting, LLC
Jason Carroll
Inspiration for a transitional vinyl floor dining room remodel in New Orleans with blue walls
Inspiration for a transitional vinyl floor dining room remodel in New Orleans with blue walls

 Everett Custom Homes
 & Jim Schmid Photography
Large mountain style l-shaped dark wood floor and brown floor open concept kitchen photo in Charlotte with a double-bowl sink, raised-panel cabinets, dark wood cabinets, granite countertops, brown backsplash, paneled appliances, an island and stone slab backsplash
Large mountain style l-shaped dark wood floor and brown floor open concept kitchen photo in Charlotte with a double-bowl sink, raised-panel cabinets, dark wood cabinets, granite countertops, brown backsplash, paneled appliances, an island and stone slab backsplash
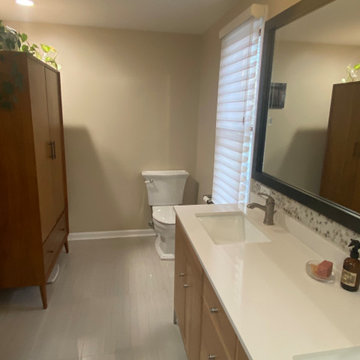
 Eye to Eye Interiors, LLC
Bathroom - mid-sized 1960s master porcelain tile and double-sink bathroom idea in Chicago with flat-panel cabinets, light wood cabinets, beige walls, quartz countertops, white countertops and a freestanding vanity
 m monroe design
photo by Dylan Chandler
Inspiration for a huge contemporary gray tile and porcelain tile porcelain tile freestanding bathtub remodel in New York with white cabinets, a one-piece toilet, gray walls, an integrated sink and solid surface countertops
Inspiration for a huge contemporary gray tile and porcelain tile porcelain tile freestanding bathtub remodel in New York with white cabinets, a one-piece toilet, gray walls, an integrated sink and solid surface countertops
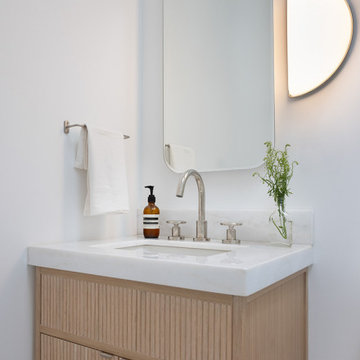
 Ben Herzog
Inspiration for a small transitional white tile powder room remodel in New York with open cabinets, light wood cabinets, white walls, a wall-mount sink, marble countertops, white countertops and a freestanding vanity


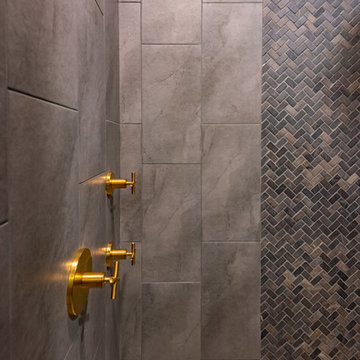 Allyson Hicks Design Consulting, LLC
Jason Carroll
Example of a transitional home design design in New Orleans
Example of a transitional home design design in New Orleans
 Dogwood Interiors
Wayde Carroll
Example of a mid-sized transitional open concept light wood floor living room design in Sacramento with gray walls, a standard fireplace, a metal fireplace and a media wall
Example of a mid-sized transitional open concept light wood floor living room design in Sacramento with gray walls, a standard fireplace, a metal fireplace and a media wall
150