
Search results for "'carroll" in Home Design Ideas
 Ben Herzog
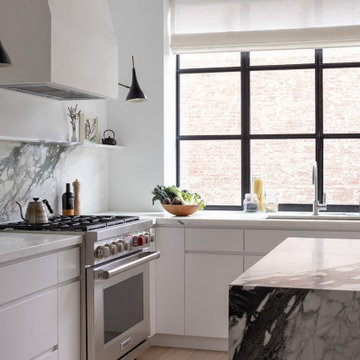
Mid-sized medium tone wood floor and beige floor kitchen photo in New York with an undermount sink, flat-panel cabinets, white cabinets, marble countertops, gray backsplash, marble backsplash, stainless steel appliances and gray countertops

 Builders Surplus LLC
Example of a large trendy master white tile and stone tile marble floor bathroom design in Louisville with shaker cabinets, black cabinets, a hot tub, gray walls, an undermount sink and granite countertops

 Ingui Architecture
Mid-sized transitional 3/4 gray tile and glass tile porcelain tile alcove bathtub photo in New York with a one-piece toilet, multicolored walls, a console sink and marble countertops
Find the right local pro for your project


 Markalunas Architecture and Design, LLC
Lisa Carroll
Small cottage white two-story concrete fiberboard gable roof idea in Atlanta
Small cottage white two-story concrete fiberboard gable roof idea in Atlanta

 Zola European Windows
This 5-story 1860’s Brooklyn townhouse features Zola’s triple-glazed Thermo Clad windows and doors in pine. An expansive, three-panel lift slide door spans nearly the entire width of the house, illuminating the whole floor. The rear facade is southern-facing, and the spacious dining room provides an ideal location for placement of this large opening.
Architect: Louis Mackall
Builder: Build with Prospect, Jeremy Shannon, AIA
Photographer: Michel Arnaud
 Zola European Windows
This 5-story 1860’s Brooklyn townhouse features Zola’s triple-glazed Thermo Clad windows and doors in pine. An expansive, three-panel lift slide door spans nearly the entire width of the house, illuminating the whole floor. The rear facade is southern-facing, and the spacious dining room provides an ideal location for placement of this large opening.
Architect: Louis Mackall
Builder: Build with Prospect, Jeremy Shannon, AIA
Photographer: Michel Arnaud


 Markalunas Architecture and Design, LLC
Lisa Carroll
Example of a small cottage white two-story concrete fiberboard gable roof design in Atlanta
Example of a small cottage white two-story concrete fiberboard gable roof design in Atlanta

 LKRDC
Beautiful shower details.
Inspiration for a mid-sized modern master white tile and subway tile ceramic tile alcove shower remodel in Providence with furniture-like cabinets, white cabinets, a two-piece toilet, white walls, a drop-in sink and marble countertops
Inspiration for a mid-sized modern master white tile and subway tile ceramic tile alcove shower remodel in Providence with furniture-like cabinets, white cabinets, a two-piece toilet, white walls, a drop-in sink and marble countertops
 LKRDC
Gorgeous bathroom with some natural light!
Mid-sized minimalist master white tile and subway tile ceramic tile alcove shower photo in Providence with furniture-like cabinets, white cabinets, a two-piece toilet, white walls, a drop-in sink and marble countertops
Mid-sized minimalist master white tile and subway tile ceramic tile alcove shower photo in Providence with furniture-like cabinets, white cabinets, a two-piece toilet, white walls, a drop-in sink and marble countertops

 Roanoke Woodworking Inc.
Example of a mid-sized transitional l-shaped laminate floor and gray floor open concept kitchen design with an undermount sink, shaker cabinets, gray cabinets, quartz countertops, gray backsplash, glass tile backsplash, stainless steel appliances and an island
 Roanoke Woodworking Inc.
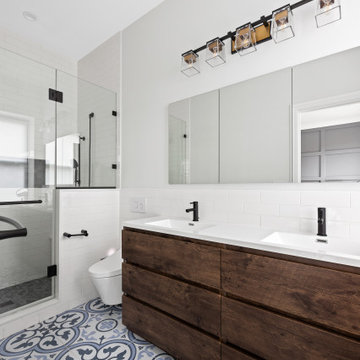
Open concept kitchen - mid-sized transitional l-shaped laminate floor and gray floor open concept kitchen idea with an undermount sink, shaker cabinets, gray cabinets, quartz countertops, gray backsplash, glass tile backsplash, stainless steel appliances and an island

 ASID Arizona South Chapter
Interior Designer: Lori Carroll, ASID, IIDA, NKBA
Second Place: Large Bathrooms
Photographer: William Lesch
Inspiration for an eclectic bathroom remodel in Phoenix
Inspiration for an eclectic bathroom remodel in Phoenix


 Loudoun Stairs
Photographer: Ron Carroll
Example of a trendy wooden straight staircase design in DC Metro with wooden risers
Example of a trendy wooden straight staircase design in DC Metro with wooden risers
 Loudoun Stairs
Photographer: Ron Carroll
Inspiration for a contemporary wooden straight staircase remodel in DC Metro with wooden risers
Inspiration for a contemporary wooden straight staircase remodel in DC Metro with wooden risers


 Kate Glicksberg Photography
This was a luxury renovation of a townhouse in Carroll Gardens, Brooklyn. Includes roof deck, landscaped outdoor kitchen, plus elevator and parking garage.
Kate Glicksberg Photography
154