
Search results for "'carroll" in Home Design Ideas

 Carroll Landscaping, Inc.
Mid-sized victorian red two-story brick gable roof idea in Baltimore with a shingle roof
 Carroll Landscaping, Inc.
This multi level deck was originally all wood and failing. We kept the foot print and upgraded materials for longevity and low maintenance.
Deck - transitional deck idea in Baltimore
Deck - transitional deck idea in Baltimore

 Markalunas Architecture and Design, LLC
Lisa Carroll
Mid-sized farmhouse l-shaped light wood floor and beige floor kitchen photo in Atlanta with a farmhouse sink, beaded inset cabinets, white cabinets, marble countertops, white backsplash, subway tile backsplash, paneled appliances and an island
Mid-sized farmhouse l-shaped light wood floor and beige floor kitchen photo in Atlanta with a farmhouse sink, beaded inset cabinets, white cabinets, marble countertops, white backsplash, subway tile backsplash, paneled appliances and an island
Find the right local pro for your project
 Carroll Landscaping, Inc.
Patio - mid-sized traditional backyard concrete patio idea in Baltimore with no cover
 Carroll Landscaping, Inc.
This multi level deck was originally all wood and failing. We kept the foot print and upgraded materials for longevity and low maintenance.
Transitional deck photo in Baltimore
Transitional deck photo in Baltimore

 Carroll Construction
Example of a large classic open concept medium tone wood floor living room design in New Orleans with beige walls, a standard fireplace, a tile fireplace and a wall-mounted tv

 Carroll Consulting - Lighting Design & Sales
chris carroll
Example of a mid-sized minimalist master white tile and stone tile marble floor freestanding bathtub design in Phoenix with a vessel sink, shaker cabinets, dark wood cabinets, solid surface countertops, a two-piece toilet and gray walls
Example of a mid-sized minimalist master white tile and stone tile marble floor freestanding bathtub design in Phoenix with a vessel sink, shaker cabinets, dark wood cabinets, solid surface countertops, a two-piece toilet and gray walls
 Carroll Landscaping, Inc.
Design ideas for a mid-sized farmhouse partial sun hillside concrete paver retaining wall landscape in Baltimore.
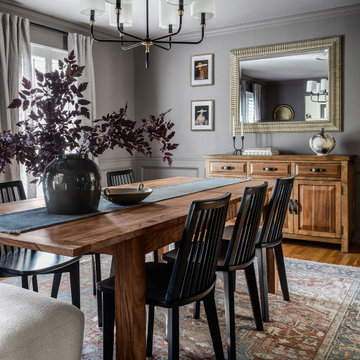
 Margaret Carroll Interiors
This VIP Design Day project transformed two key spaces in a DC-area home — a dining room and powder room — into rooms that feel both curated and livable. The dining room balances warm walnut tones, mixed seating, and bold artwork against moody gray walls and classic wainscoting, creating a space that's elegant without being precious. The powder room makes a strong first impression with floor-to-ceiling botanical wallpaper, a navy reeded vanity, Calacatta marble countertop, and antique brass fixtures layered with vintage equestrian art.
Margaret Carroll Interiors specializes in architecture-informed interior design for homes in Washington DC, Maryland, and Virginia. Every project integrates spatial thinking with intentional material selection — the result is interiors that look professionally designed and feel deeply personal.
This project is an example of our VIP Design Day service, a focused one-day design experience for homeowners ready to elevate specific rooms quickly and decisively.
Services: Residential Interior Design · VIP Design Day · Space Planning · Furniture Selection · Art Curation
Location: Washington DC Metro Area · Maryland · Virginia · DMV

 Carroll & Strong Builders Inc.
Example of a huge trendy master concrete floor and gray floor bedroom design in San Francisco with white walls, a ribbon fireplace and a tile fireplace
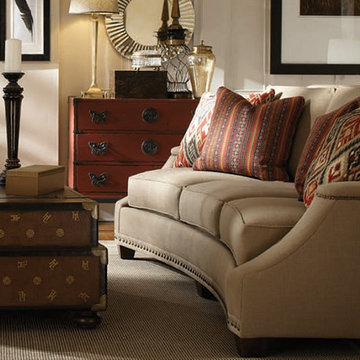
 Carroll Ann Fine Furniture
The Kennedy Sofa by Clayton Marcus Furniture. This is just one of the many sofa styles by Clayton Marcus. Visit our website for more information.
www.CarrollAnnFurniture.com
 Carroll Consulting - Lighting Design & Sales
chris carroll
Freestanding bathtub - mid-sized modern master white tile and stone tile marble floor freestanding bathtub idea in Phoenix with a vessel sink, shaker cabinets, dark wood cabinets, solid surface countertops, a two-piece toilet and gray walls
Freestanding bathtub - mid-sized modern master white tile and stone tile marble floor freestanding bathtub idea in Phoenix with a vessel sink, shaker cabinets, dark wood cabinets, solid surface countertops, a two-piece toilet and gray walls

 James L Carroll & Associates Inc
A blend of both traditional and contemporary mountain style are found in this Park City, Utah home.
Example of a large transitional beige two-story mixed siding exterior home design in Salt Lake City
Example of a large transitional beige two-story mixed siding exterior home design in Salt Lake City

 Lori Carroll & Associates
A vivid color palette reflects the get-up-and-go personality of this room’s active occupant.
Kids' room - modern kids' room idea in Phoenix
Kids' room - modern kids' room idea in Phoenix
 Lori Carroll & Associates
Texture, along with neutral colors in varying shades provide visual interest
Powder room - contemporary powder room idea in Phoenix
Powder room - contemporary powder room idea in Phoenix
 Lori Carroll & Associates
An extension of this beautiful home, outdoor living spaces are casual and comfortable.
Example of a tuscan patio design in Phoenix
Example of a tuscan patio design in Phoenix
 James L Carroll & Associates Inc
A blend of both traditional and contemporary mountain style are found in this Park City, Utah home.
Example of a large transitional beige two-story mixed siding exterior home design in Salt Lake City
Example of a large transitional beige two-story mixed siding exterior home design in Salt Lake City
 Carroll Landscaping, Inc.
Sunroom - mid-sized traditional medium tone wood floor and brown floor sunroom idea in Baltimore with no fireplace and a standard ceiling
 James L Carroll & Associates Inc
Scott Zimmerman Photography
Example of a large classic master marble floor drop-in bathtub design in Salt Lake City with recessed-panel cabinets, white cabinets, a one-piece toilet and blue walls
Example of a large classic master marble floor drop-in bathtub design in Salt Lake City with recessed-panel cabinets, white cabinets, a one-piece toilet and blue walls
 Lori Carroll & Associates
This relaxing guest suite has all the amenities of a luxurious 5-Star resort.
Bedroom - contemporary bedroom idea in Phoenix
Bedroom - contemporary bedroom idea in Phoenix
59