
Search results for "'carroll" in Home Design Ideas

 Lori Carroll & Associates
A layered lighting plan that includes general-purpose, accent and decorative fixtures provides varying theatrical effects.
Minimalist home theater photo in Phoenix
Minimalist home theater photo in Phoenix
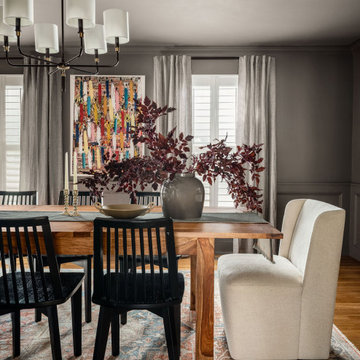
 Margaret Carroll Interiors
This VIP Design Day project transformed two key spaces in a DC-area home — a dining room and powder room — into rooms that feel both curated and livable. The dining room balances warm walnut tones, mixed seating, and bold artwork against moody gray walls and classic wainscoting, creating a space that's elegant without being precious. The powder room makes a strong first impression with floor-to-ceiling botanical wallpaper, a navy reeded vanity, Calacatta marble countertop, and antique brass fixtures layered with vintage equestrian art.
Margaret Carroll Interiors specializes in architecture-informed interior design for homes in Washington DC, Maryland, and Virginia. Every project integrates spatial thinking with intentional material selection — the result is interiors that look professionally designed and feel deeply personal.
This project is an example of our VIP Design Day service, a focused one-day design experience for homeowners ready to elevate specific rooms quickly and decisively.
Services: Residential Interior Design · VIP Design Day · Space Planning · Furniture Selection · Art Curation
Location: Washington DC Metro Area · Maryland · Virginia · DMV

 Carroll & Strong Builders Inc.
Architectural Record
Photo of a huge contemporary full sun backyard gravel formal garden in San Francisco for summer.
Photo of a huge contemporary full sun backyard gravel formal garden in San Francisco for summer.
Find the right local pro for your project

 James L Carroll & Associates Inc
Kitchen - traditional u-shaped dark wood floor and brown floor kitchen idea in Salt Lake City with raised-panel cabinets, beige cabinets, beige backsplash, stainless steel appliances, an island and multicolored countertops
 Carroll & Strong Builders Inc.
Large trendy glass l-shaped open and glass railing staircase photo in San Francisco
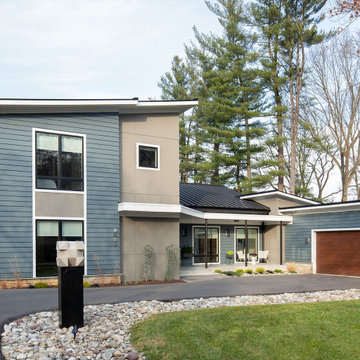

 Carroll Landscaping, Inc.
Example of a mid-sized classic beige three-story wood gable roof design in Baltimore with a shingle roof

 Carroll by Design
Example of a mid-sized urban single-wall bamboo floor and beige floor wet bar design in Nashville with no sink, furniture-like cabinets, dark wood cabinets, wood countertops and brown countertops
 Lori Carroll & Associates
Keeping the “home” in home theater, conventional furnishings offer a more classic look and feel.
Minimalist home theater photo in Phoenix
Minimalist home theater photo in Phoenix

 O'Carroll Custom Cabinetry
O'Carroll Cabinets, this floating wall was custom made to fit the needs of the room, and home design giving this home function, storage and design all in one.
 Carroll Landscaping, Inc.
Photo of a mid-sized asian partial sun front yard stone landscaping in Baltimore.
 Lori Carroll & Associates
Handsomely designed patio furniture looks like it belongs inside.
Inspiration for a mediterranean patio remodel in Phoenix
Inspiration for a mediterranean patio remodel in Phoenix

 Studio ai
Danish dark wood floor living room photo in New York with white walls and a standard fireplace
 James L Carroll & Associates Inc
Scott Zimmerman Photography
Inspiration for a large timeless l-shaped medium tone wood floor open concept kitchen remodel in Salt Lake City with a farmhouse sink, recessed-panel cabinets, white backsplash, ceramic backsplash, stainless steel appliances and an island
Inspiration for a large timeless l-shaped medium tone wood floor open concept kitchen remodel in Salt Lake City with a farmhouse sink, recessed-panel cabinets, white backsplash, ceramic backsplash, stainless steel appliances and an island
 Lori Carroll & Associates
To compensate for the curvature of the wall, the mirror "floats" on custom standoffs.
Example of a tuscan powder room design in Phoenix
Example of a tuscan powder room design in Phoenix
 Lori Carroll & Associates
An impressive built-in refreshment center is perfect for late night movie marathons or Sunday football.
Home theater - modern home theater idea in Phoenix
Home theater - modern home theater idea in Phoenix
 Carroll Landscaping, Inc.
Photo of a small transitional shade front yard stone retaining wall landscape in Baltimore for spring.
 James L Carroll & Associates Inc
Dayron Watson Photography
Example of a mid-sized classic u-shaped light wood floor eat-in kitchen design in Salt Lake City with an undermount sink, recessed-panel cabinets, ceramic backsplash, stainless steel appliances and an island
Example of a mid-sized classic u-shaped light wood floor eat-in kitchen design in Salt Lake City with an undermount sink, recessed-panel cabinets, ceramic backsplash, stainless steel appliances and an island
 Carroll Landscaping, Inc.
This is an example of a small transitional shade front yard stone retaining wall landscape in Baltimore for spring.

 Carroll Construction
Large elegant open concept medium tone wood floor living room photo in New Orleans with beige walls, a standard fireplace, a tile fireplace and a wall-mounted tv
61