
Search results for "'hello'" in Home Design Ideas

 Hello Home
Whit Preston
Trendy medium tone wood floor kitchen photo in Austin with an integrated sink, flat-panel cabinets, white cabinets, stainless steel countertops, gray backsplash and stainless steel appliances
Trendy medium tone wood floor kitchen photo in Austin with an integrated sink, flat-panel cabinets, white cabinets, stainless steel countertops, gray backsplash and stainless steel appliances
 Hello Norden
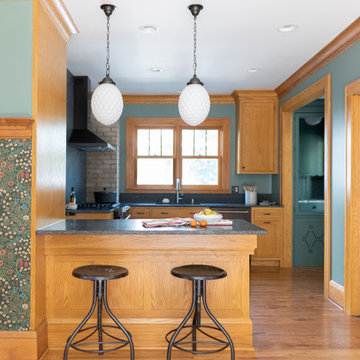
New period-correct cabinetry, wallpaper and milk-glass lighting create a kitchen and dining room reminiscent of an era past. While opening up a wall and creating a peninsula topped with modern dark countertops and a massive slab backsplash behind the range bring the function desired today. The creation of a custom butler’s pantry painted a deep shade of green and exposing the chimney is a nod to our signature bold layering in both colors, materials and textures.


Find the right local pro for your project
 Hello Home
Open concept kitchen - mid-sized scandinavian galley light wood floor and beige floor open concept kitchen idea in Austin with an undermount sink, flat-panel cabinets, black cabinets, soapstone countertops, white backsplash, ceramic backsplash, stainless steel appliances, an island and black countertops

 Adrian Wilson interior photography, NY
Adrian Wilson 212.729.7077
Elegant dining room photo in New York with white walls
Elegant dining room photo in New York with white walls

Inspiration for a large transitional women's medium tone wood floor and brown floor walk-in closet remodel in Dallas with recessed-panel cabinets and white cabinets

 User
Photos: Jeff Zaruba. Renovation in Mill Valley. Great Room.
Example of a country living room design in San Francisco
Example of a country living room design in San Francisco

Sponsored
Columbus, OH

Wannemacher Interiors
Customized Award-Winning Interior Design Solutions in Franklin Cnty OH
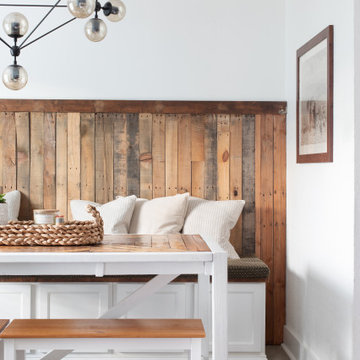 Hello Home
Example of a mid-sized urban concrete floor, gray floor and wall paneling great room design in Austin with white walls and no fireplace

 C.E. Rensberger & Family Builder
Large country open concept medium tone wood floor dining room photo in Baltimore with white walls
 Hello Norden
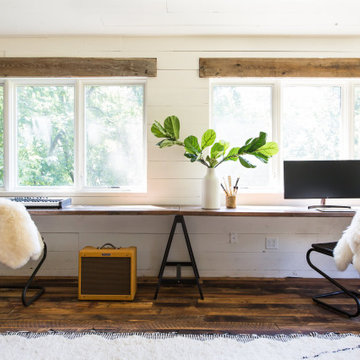
This his and hers office was designed around an 8’ tall factory door that we held onto for about 3 years. We tore off the roof and 3 of the 4 walls then rebuilt this room from the ground up. Our signature moment, that wow-factor greets you as soon as you walk up into the space with the factory door on the opposite wall and the vaulted ceiling. Rounding out the space is a 20’ long desk, a custom raw iron railing, a sofa area for jam sessions and afternoon naps and a small table for team meetings.


 Ornamental Gardens by Lisa
In the springtime the Kangaroo Paws explode with blooms.
This is an example of a mid-sized transitional drought-tolerant and full sun front yard mulch landscaping in San Diego.
This is an example of a mid-sized transitional drought-tolerant and full sun front yard mulch landscaping in San Diego.
 Hello Home
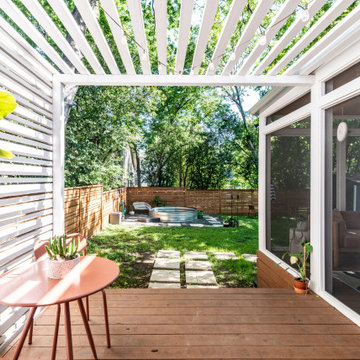
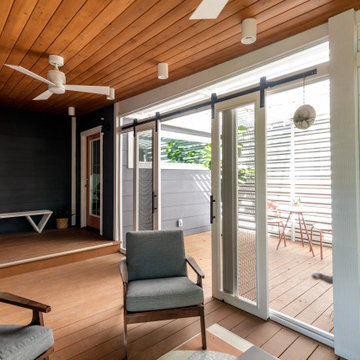
Inspiration for a mid-sized transitional backyard patio remodel in Austin with decking and a pergola

Sponsored
Delaware, OH

Buckeye Basements, Inc.
Central Ohio's Basement Finishing ExpertsBest Of Houzz '13-'21

 Hello Puertas Iron Works
Perforated metal railing is the view for this bedroom hall
www.hellopuertas.com
Staircase - large modern metal u-shaped metal railing staircase idea in Dallas with wooden risers
Staircase - large modern metal u-shaped metal railing staircase idea in Dallas with wooden risers
 Hello Norden
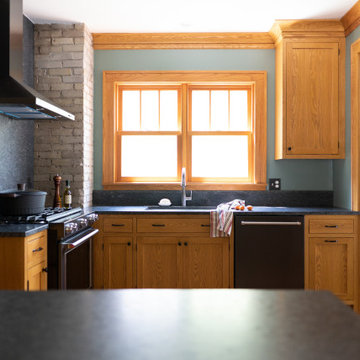
New period-correct cabinetry, wallpaper and milk-glass lighting create a kitchen and dining room reminiscent of an era past. While opening up a wall and creating a peninsula topped with modern dark countertops and a massive slab backsplash behind the range bring the function desired today. The creation of a custom butler’s pantry painted a deep shade of green and exposing the chimney is a nod to our signature bold layering in both colors, materials and textures.
 Hello Home
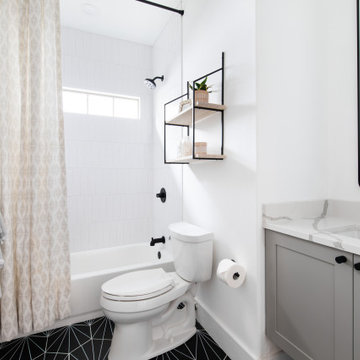
Mid-sized transitional kids' white tile and ceramic tile ceramic tile, black floor and single-sink alcove bathtub photo in Austin with a floating vanity, shaker cabinets, gray cabinets, a two-piece toilet, white walls, an undermount sink, quartz countertops and white countertops


 Hello Norden
We always have one major focal point in a room, and in this space we chose the tile. I have no idea how or why I thought of this tile idea, but i did and it was a ton of fun (and complex!) to execute. I’d never seen it done before so to explain to my client was a bit humorous, actually. If you look closely, you’ll notice that the floor to wall transitions curve, as does from wall-to-wall. I wanted to make sure we didn’t have any trim and wanted the walls to blend in with the floor so that the focus was on the unique shape created by the grey tile.
Of course that meant we had to cut a curve into anything that butted up against the walls, meaning the back of the vanity and shower glass.
I also made sure not to have a shower curb as that’d have taken your eye away from the shape and seamless wall to floor transitions.

 Thompson Custom Homes
Jack Thompson
Living room - large traditional formal and enclosed dark wood floor and brown floor living room idea in Houston with white walls, a standard fireplace, a stone fireplace and no tv
Living room - large traditional formal and enclosed dark wood floor and brown floor living room idea in Houston with white walls, a standard fireplace, a stone fireplace and no tv
26