
Search results for "'hello'" in Home Design Ideas
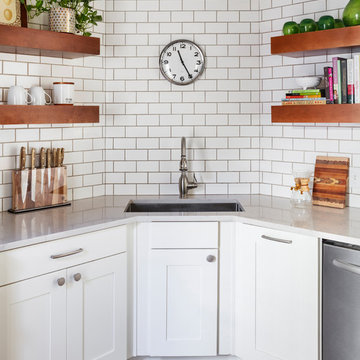
 Hello Home
Cate Black Photography

Inspiration for a transitional dark wood floor kitchen remodel in Austin with an undermount sink, shaker cabinets, white cabinets, quartz countertops, white backsplash, ceramic backsplash and stainless steel appliances
Inspiration for a transitional dark wood floor kitchen remodel in Austin with an undermount sink, shaker cabinets, white cabinets, quartz countertops, white backsplash, ceramic backsplash and stainless steel appliances

 Brion Jeannette Architecture
Big Canyon Community, Newport Beach, California
Mid-sized beach style bathroom photo in Orange County with an undermount sink, shaker cabinets, white cabinets and multicolored walls
Mid-sized beach style bathroom photo in Orange County with an undermount sink, shaker cabinets, white cabinets and multicolored walls
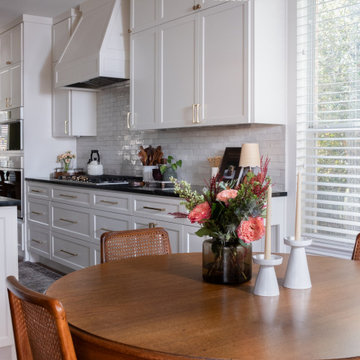 Hello Home
Inspiration for a mid-sized transitional dark wood floor and brown floor great room remodel in Austin
Find the right local pro for your project

 SINGLEPOINT DESIGN BUILD INC.
Example of a mid-sized trendy dark wood floor front door design in San Francisco with white walls and a black front door
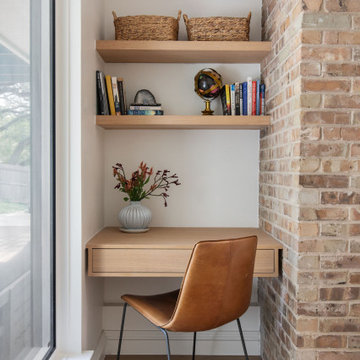 Hello Home
Large transitional open concept light wood floor, brown floor, vaulted ceiling and wainscoting home office photo in Austin with a bar, white walls, a standard fireplace, a brick fireplace and a media wall

 Inspired Closets Vermont
Remember when you could park both cars in the Garage? Let's get back to that. We'll make your garage beautiful and well organized. Our process is easy and fun too!
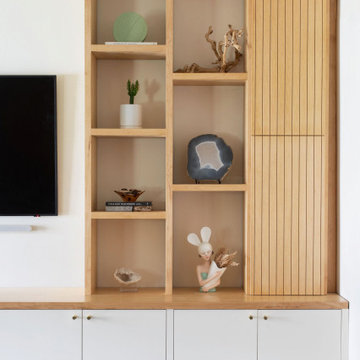 Hello Home
Example of a mid-sized transitional open concept dark wood floor and brown floor family room design in Austin with white walls and a media wall

Sponsored
Delaware, OH

Buckeye Basements, Inc.
Central Ohio's Basement Finishing ExpertsBest Of Houzz '13-'21

 Southern Living
Elegant medium tone wood floor and brown floor single front door photo in Birmingham with white walls and a medium wood front door
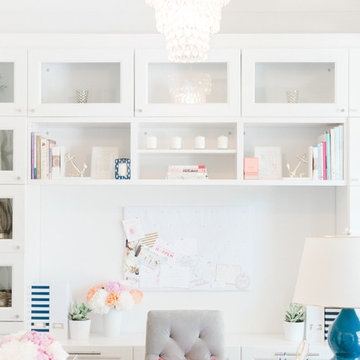


 O’Hara Interiors
Martha O'Hara Interiors, Interior Design & Photo Styling | Kyle Hunt & Partners, Builder | Troy Thies, Photography
Please Note: All “related,” “similar,” and “sponsored” products tagged or listed by Houzz are not actual products pictured. They have not been approved by Martha O’Hara Interiors nor any of the professionals credited. For information about our work, please contact design@oharainteriors.com.
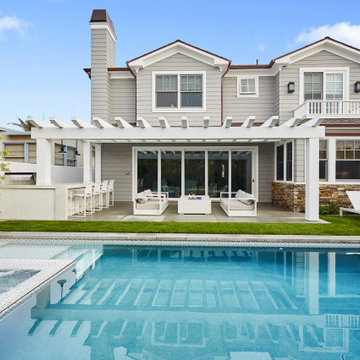
 Fair Studio - Email Us Directly: Hello@Fair.Studio
Herringbone on the overhang of the BBQ for a little elegance and pop.
Huge trendy home design photo in Los Angeles
Huge trendy home design photo in Los Angeles
 Hello Home
Cate Black Photography
Example of a transitional brown floor and dark wood floor kitchen design in Austin with an undermount sink, shaker cabinets, white cabinets, quartz countertops, white backsplash, ceramic backsplash, stainless steel appliances, an island and white countertops
Example of a transitional brown floor and dark wood floor kitchen design in Austin with an undermount sink, shaker cabinets, white cabinets, quartz countertops, white backsplash, ceramic backsplash, stainless steel appliances, an island and white countertops
 Fair Studio - Email Us Directly: Hello@Fair.Studio
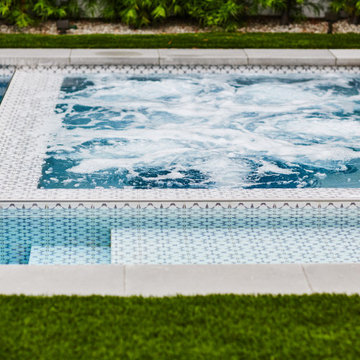
The spa creates a beautiful focal point in the garden.
Mid-sized trendy pool photo in Los Angeles
Mid-sized trendy pool photo in Los Angeles

Sponsored
Columbus, OH

Wannemacher Interiors
Customized Award-Winning Interior Design Solutions in Franklin Cnty OH
 Hello Home
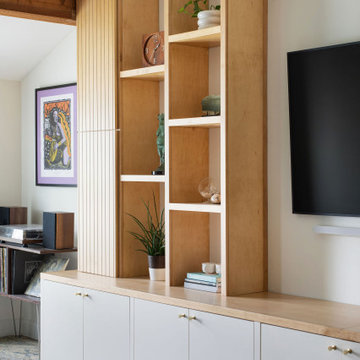
Inspiration for a mid-sized transitional open concept dark wood floor and brown floor family room remodel in Austin with white walls and a media wall
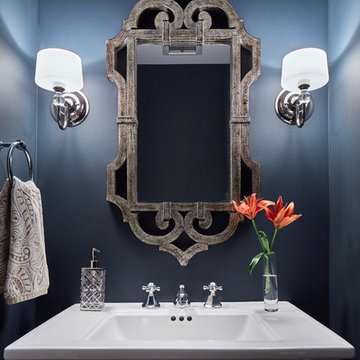
 Vivid Interior Design - Danielle Loven
Hendel Homes
Corey Gaffer Photography
Powder room - mid-sized transitional powder room idea in Minneapolis with blue walls and a pedestal sink
Powder room - mid-sized transitional powder room idea in Minneapolis with blue walls and a pedestal sink
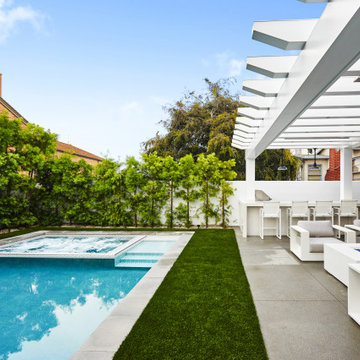 Fair Studio - Email Us Directly: Hello@Fair.Studio
A custom white firepit with RH chairs.
Inspiration for a mid-sized contemporary home design remodel in Los Angeles
Inspiration for a mid-sized contemporary home design remodel in Los Angeles
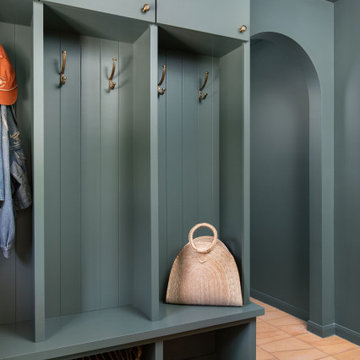 Hello Home
Mudroom - mid-sized transitional terra-cotta tile, orange floor and wall paneling mudroom idea in Austin with green walls and a green front door

 Hello Norden
Finding out that, sadly, their two beloved pine trees needed to come down allowed for an otherwise unusable space to be transformed into an outdoor dining, living and pool area. This home is on the bluff so we had to tier the landscape to follow the slope. That turned out to be a fun design challenge as it allowed us to create separate purposeful areas. The goal was modern yet super cozy, with a "has this been here for 100 years?" vibe. We built a new 8' privacy fence, massive pergola, an intriquately laid stone wall (purposely) using found and mismatched stone to look like it has been in the South of France for years. We expertly unwound a 70+ year old grape vine and placed each strand on top of the new pergola for instant privacy. We used one of the tiers for a stock tank pool clad in cedar, which has proven to be the most used area. A massive fireplace (that's still temporary!) built entirely of reclaimed street pavers anchers the main living space. We wired electricity for a fan and speakers as well as some charming cafe lights that are perfect for evening movie sessions. All the furniture was custom made by Hello Norden and is avaiable for purchase through our site. All dining and living styling items are also from HN and available on our site. We love how this space came together with our signature layer upon layer of textures both old and new.
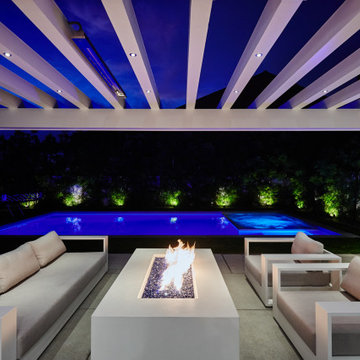 Fair Studio - Email Us Directly: Hello@Fair.Studio
Beutiful custom fire feature
Example of a mid-sized trendy home design design in Los Angeles
Example of a mid-sized trendy home design design in Los Angeles
30