
Search results for "'hello'" in Home Design Ideas
 Hello Norden

Finding out that, sadly, their two beloved pine trees needed to come down allowed for an otherwise unusable space to be transformed into an outdoor dining, living and pool area. This home is on the bluff so we had to tier the landscape to follow the slope. That turned out to be a fun design challenge as it allowed us to create separate purposeful areas. The goal was modern yet super cozy, with a "has this been here for 100 years?" vibe. We built a new 8' privacy fence, massive pergola, an intriquately laid stone wall (purposely) using found and mismatched stone to look like it has been in the South of France for years. We expertly unwound a 70+ year old grape vine and placed each strand on top of the new pergola for instant privacy. We used one of the tiers for a stock tank pool clad in cedar, which has proven to be the most used area. A massive fireplace (that's still temporary!) built entirely of reclaimed street pavers anchers the main living space. We wired electricity for a fan and speakers as well as some charming cafe lights that are perfect for evening movie sessions. All the furniture was custom made by Hello Norden and is avaiable for purchase through our site. All dining and living styling items are also from HN and available on our site. We love how this space came together with our signature layer upon layer of textures both old and new.

 Alison Kandler Interior Design
John Ellis for Country Living
Inspiration for a huge cottage galley light wood floor and beige floor kitchen remodel in Los Angeles with a farmhouse sink, shaker cabinets, yellow cabinets, marble countertops, white backsplash, ceramic backsplash, stainless steel appliances and an island
Inspiration for a huge cottage galley light wood floor and beige floor kitchen remodel in Los Angeles with a farmhouse sink, shaker cabinets, yellow cabinets, marble countertops, white backsplash, ceramic backsplash, stainless steel appliances and an island
 Hello Norden
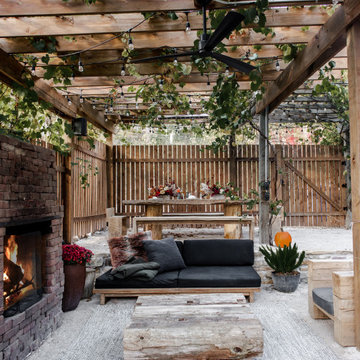
Finding out that, sadly, their two beloved pine trees needed to come down allowed for an otherwise unusable space to be transformed into an outdoor dining, living and pool area. This home is on the bluff so we had to tier the landscape to follow the slope. That turned out to be a fun design challenge as it allowed us to create separate purposeful areas. The goal was modern yet super cozy, with a "has this been here for 100 years?" vibe. We built a new 8' privacy fence, massive pergola, an intriquately laid stone wall (purposely) using found and mismatched stone to look like it has been in the South of France for years. We expertly unwound a 70+ year old grape vine and placed each strand on top of the new pergola for instant privacy. We used one of the tiers for a stock tank pool clad in cedar, which has proven to be the most used area. A massive fireplace (that's still temporary!) built entirely of reclaimed street pavers anchers the main living space. We wired electricity for a fan and speakers as well as some charming cafe lights that are perfect for evening movie sessions. All the furniture was custom made by Hello Norden and is avaiable for purchase through our site. All dining and living styling items are also from HN and available on our site. We love how this space came together with our signature layer upon layer of textures both old and new.
Find the right local pro for your project
 Fair Studio - Email Us Directly: Hello@Fair.Studio
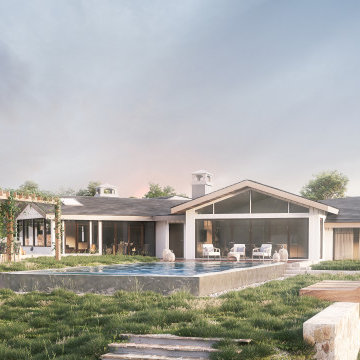
This 2 acre Rolling Hills property was scraped of 1960s concrete in favor of a 100% native garden. The hardscape placement was intentional and light handed and intended to allow for as much on-site water retention as possible. Domestic stone was used throughout the site. Lumber loungers in the foreground will be hewn from trees felled in Los Angeles County.

 k+co LIVING - Interiors by Karen B Wolf
christian garibaldi
Enclosed dining room - large transitional dark wood floor enclosed dining room idea in New York with gray walls and no fireplace
Enclosed dining room - large transitional dark wood floor enclosed dining room idea in New York with gray walls and no fireplace
 Hello Home
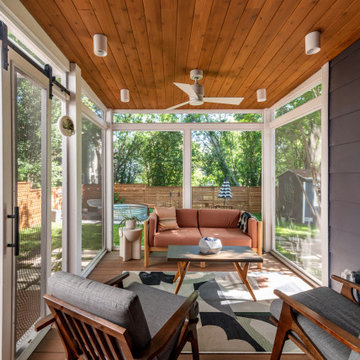
Example of a mid-sized transitional backyard patio design in Austin with decking and a pergola

 Next Generation Capital
Vanity wall through to master closet, dual furniture like vanities, marble tops, mosaic wall tile, decorator mirrors and lighting
Mid-sized transitional master mosaic tile and gray tile ceramic tile bathroom photo in Sacramento with an undermount sink, flat-panel cabinets, white cabinets, marble countertops and brown walls
Mid-sized transitional master mosaic tile and gray tile ceramic tile bathroom photo in Sacramento with an undermount sink, flat-panel cabinets, white cabinets, marble countertops and brown walls

Sponsored
Columbus, OH

Wannemacher Interiors
Customized Award-Winning Interior Design Solutions in Franklin Cnty OH
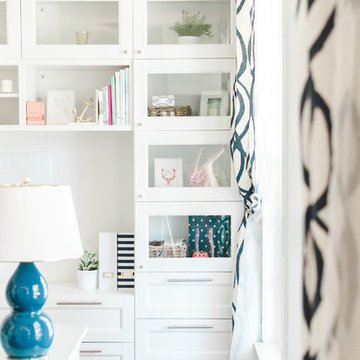

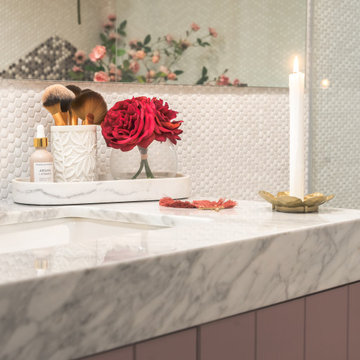 Hello Norden
We always have one major focal point in a room, and in this space we chose the tile. I have no idea how or why I thought of this tile idea, but i did and it was a ton of fun (and complex!) to execute. I’d never seen it done before so to explain to my client was a bit humorous, actually. If you look closely, you’ll notice that the floor to wall transitions curve, as does from wall-to-wall. I wanted to make sure we didn’t have any trim and wanted the walls to blend in with the floor so that the focus was on the unique shape created by the grey tile.
Of course that meant we had to cut a curve into anything that butted up against the walls, meaning the back of the vanity and shower glass.
I also made sure not to have a shower curb as that’d have taken your eye away from the shape and seamless wall to floor transitions.

 McGrath II
A colorful combination of yellow seat cushions and off white patina chairs adds just the pop of modern color to this otherwise traditional living room space, designed for a young family.
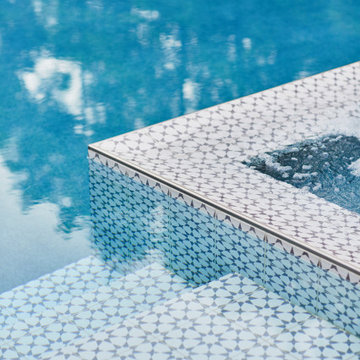

 Posh Exclusive Interiors
Mid-sized trendy travertine floor enclosed dining room photo in New Orleans with red walls and no fireplace
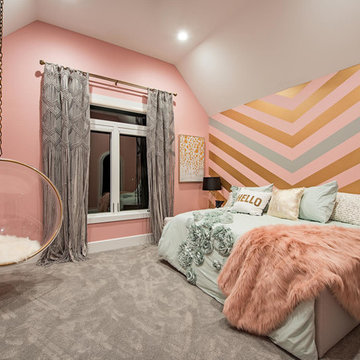
 Adeas Interior Design LLC
Example of a bedroom and mid-sized transitional girl carpeted and gray floor kids' bedroom design in Cleveland with multicolored walls

Sponsored
Delaware, OH

Buckeye Basements, Inc.
Central Ohio's Basement Finishing ExpertsBest Of Houzz '13-'21

 21 Interiors
Preppy Girl's Room,
Navy Stripe Wallpaper,
Built-in Bench,
Cornice Box,
Graphic Print,
Bedroom and mid-sized elegant girl carpeted kids' bedroom photo in Phoenix with multicolored walls
Bedroom and mid-sized elegant girl carpeted kids' bedroom photo in Phoenix with multicolored walls
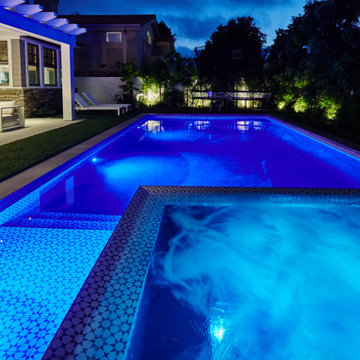
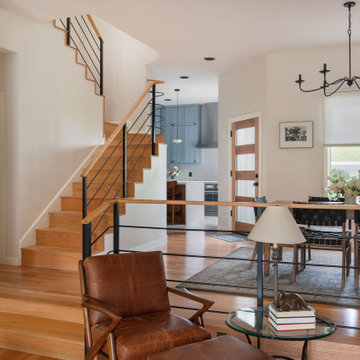 Hello Home
Great room - mid-sized transitional light wood floor and brown floor great room idea in Austin



 LeichtUSA
The present project, with its clear and simple forms, looks for the interaction with the rural environment and the contact with the surrounding buildings. The simplicity and architectural dialogue between form and function are the theme for inside and outside. Kitchen and dining area are facing each other. The isle leads to a made-to-measure corner bench that stretches under the wide windows along the entire length of the house and connects to the kitchen across the corner. Above the tall units with their integrated appliances, the window continues as a narrow band. The white high gloss acrylic surface of the kitchen fronts forms a decorative contrast to the wood of the floor and bench. White lacquered recessed handles provide a tranquil, two-dimensional effect.
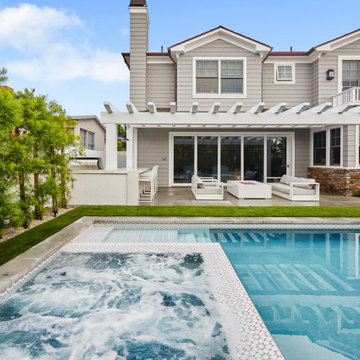 Fair Studio - Email Us Directly: Hello@Fair.Studio
Example of a trendy home design design in Los Angeles
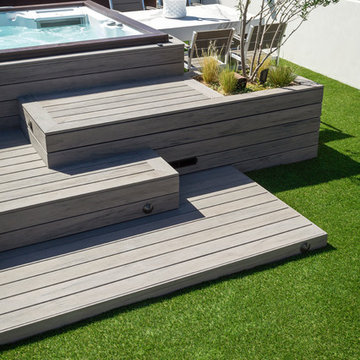 Fair Studio - Email Us Directly: Hello@Fair.Studio
A 1400 sq/ft rooftop deck is this families "backyard." Set with a soaring 360 degree view of the beach, mountains and surrounding hillsides this space is the ultimate outdoor hang spot. With plenty of space to kick a soccer ball, read in the shade and enjoy the hot tub we maximized this previously empty space and made it a central part of the home.
28