
Search results for "'hello'" in Home Design Ideas
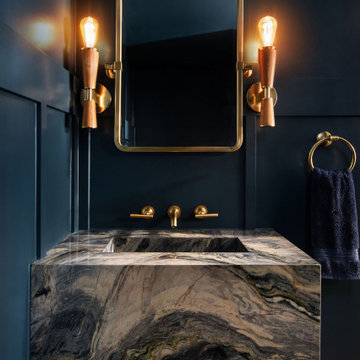
 Hello Home
Powder room - small transitional medium tone wood floor, brown floor and wainscoting powder room idea in Austin with blue cabinets, blue walls, an integrated sink, quartzite countertops, blue countertops and a floating vanity


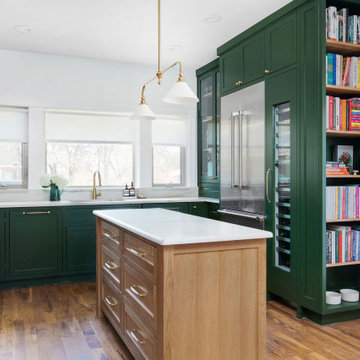 Hello Home

Example of a mid-sized transitional u-shaped medium tone wood floor and brown floor open concept kitchen design in Austin with an undermount sink, shaker cabinets, green cabinets, quartzite countertops, white backsplash, stone slab backsplash, stainless steel appliances, an island and white countertops
Find the right local pro for your project
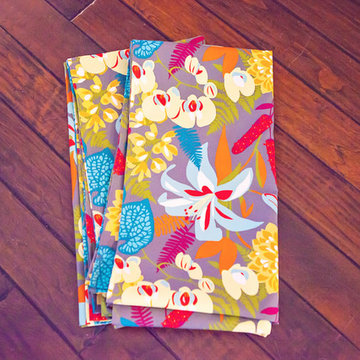
 Hello Coco Studio
HANDMADE TO ORDER
Mom-Made offers Window Treatments including valances and curtain panels in custom sizes to spruce up plain windows!
Please provide window dimensions when ordering. I will email you for more details, including print and style examples. Valances involving custom detail work and/or those wider than 36", as well as curtain panels longer than 84", will be subject to an additional labor/materials fee.
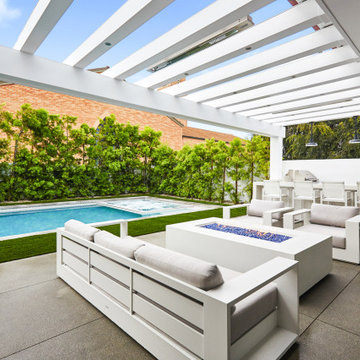
 Fair Studio - Email Us Directly: Hello@Fair.Studio
Home design - contemporary home design idea in Los Angeles
 Hello Home
Open concept kitchen - mid-sized scandinavian galley light wood floor and beige floor open concept kitchen idea in Austin with an undermount sink, flat-panel cabinets, black cabinets, soapstone countertops, white backsplash, ceramic backsplash, stainless steel appliances, an island and black countertops
 Prideaux Design
Matt Vacca

Pool - mid-sized southwestern backyard concrete paver and rectangular pool idea in Phoenix
Pool - mid-sized southwestern backyard concrete paver and rectangular pool idea in Phoenix

Sponsored
Delaware, OH

Buckeye Basements, Inc.
Central Ohio's Basement Finishing ExpertsBest Of Houzz '13-'21
 Boswell Construction

Contemporary entry with floating, curved staircase.
7" Engineered Walnut, slightly rustic with a Satin Clear Coat
Porcelain tile with wood grain
4" canned recessed lights
#buildboswell
 Hello Home

Open concept kitchen - mid-sized scandinavian galley light wood floor and beige floor open concept kitchen idea in Austin with an undermount sink, flat-panel cabinets, black cabinets, soapstone countertops, white backsplash, ceramic backsplash, stainless steel appliances, an island and black countertops
 Alan Clark Architects, LLC
Jeff Herr Photography

This is an example of a cottage tile screened-in porch design in Atlanta with a roof extension.
This is an example of a cottage tile screened-in porch design in Atlanta with a roof extension.
 Hello Home
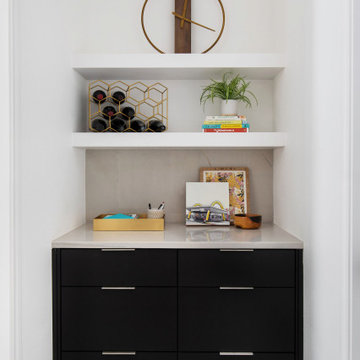
Hallway - small modern porcelain tile and gray floor hallway idea in Austin with white walls
 Hello Home
Whit Preston

Inspiration for a mid-sized contemporary l-shaped light wood floor and brown floor open concept kitchen remodel in Austin with flat-panel cabinets, stainless steel appliances, an island, gray cabinets, an undermount sink, soapstone countertops, blue backsplash, matchstick tile backsplash and gray countertops
Inspiration for a mid-sized contemporary l-shaped light wood floor and brown floor open concept kitchen remodel in Austin with flat-panel cabinets, stainless steel appliances, an island, gray cabinets, an undermount sink, soapstone countertops, blue backsplash, matchstick tile backsplash and gray countertops
 Hello Home
Whit Preston

Inspiration for a small contemporary galley cork floor and orange floor enclosed kitchen remodel in Austin with a double-bowl sink, flat-panel cabinets, white cabinets, wood countertops, blue backsplash, ceramic backsplash, stainless steel appliances, no island and white countertops
Inspiration for a small contemporary galley cork floor and orange floor enclosed kitchen remodel in Austin with a double-bowl sink, flat-panel cabinets, white cabinets, wood countertops, blue backsplash, ceramic backsplash, stainless steel appliances, no island and white countertops

Sponsored
Columbus, OH

Wannemacher Interiors
Customized Award-Winning Interior Design Solutions in Franklin Cnty OH

 Studio H Design Group
Jen + Bec Photography
Mid-sized trendy formal and open concept medium tone wood floor living room photo in San Diego with white walls, a corner fireplace and a metal fireplace
Mid-sized trendy formal and open concept medium tone wood floor living room photo in San Diego with white walls, a corner fireplace and a metal fireplace
 Hello Home
Whit Preston
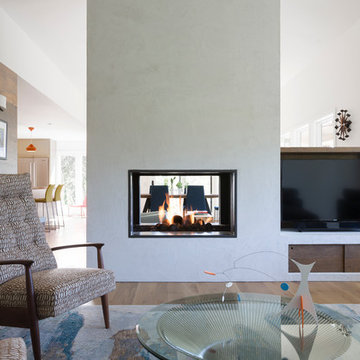
Mid-sized trendy formal and open concept light wood floor and brown floor living room photo in Austin with white walls, a two-sided fireplace, a plaster fireplace and a media wall
Mid-sized trendy formal and open concept light wood floor and brown floor living room photo in Austin with white walls, a two-sided fireplace, a plaster fireplace and a media wall
 Hello Home
Whit Preston

Example of a mid-sized transitional formal and open concept dark wood floor and brown floor living room design in Austin with green walls, no fireplace and a media wall
Example of a mid-sized transitional formal and open concept dark wood floor and brown floor living room design in Austin with green walls, no fireplace and a media wall
 Hello Home

Mid-sized minimalist laminate floor, gray floor and vaulted ceiling kitchen/dining room combo photo in Austin with white walls and a standard fireplace
 Hello Home

Example of a mid-sized danish galley light wood floor and beige floor open concept kitchen design in Austin with an undermount sink, flat-panel cabinets, black cabinets, soapstone countertops, white backsplash, ceramic backsplash, stainless steel appliances, an island and black countertops
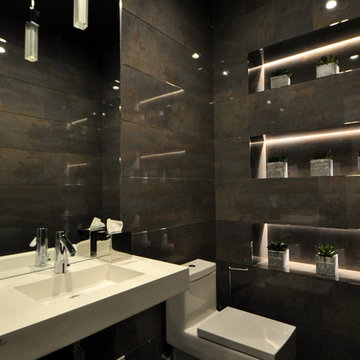
 Vintage Building and Design
Danielle Romanowski/Vintage Building and Design
Example of a small minimalist 3/4 gray tile powder room design in Miami with a one-piece toilet
Example of a small minimalist 3/4 gray tile powder room design in Miami with a one-piece toilet

 Donna Elle Design
Dining in this space underfoot with a silk rug from Stark on the infamous louie ghost chairs on a weathered plank top table with shimmering lights and horizontal ship lap on walls with hand rubbed painted floor boards.
29